LatoyaBrown

BEDS4
BATHS2 full 1 partial
SQUARE FEET2,890
MLS#B26062004
STATUSActive
PROPERTY TYPEResidential - Single Family
SUBDIVISIONVERONA TRACE SUB THE VILLAS AT VERONA TRACE
Property Description
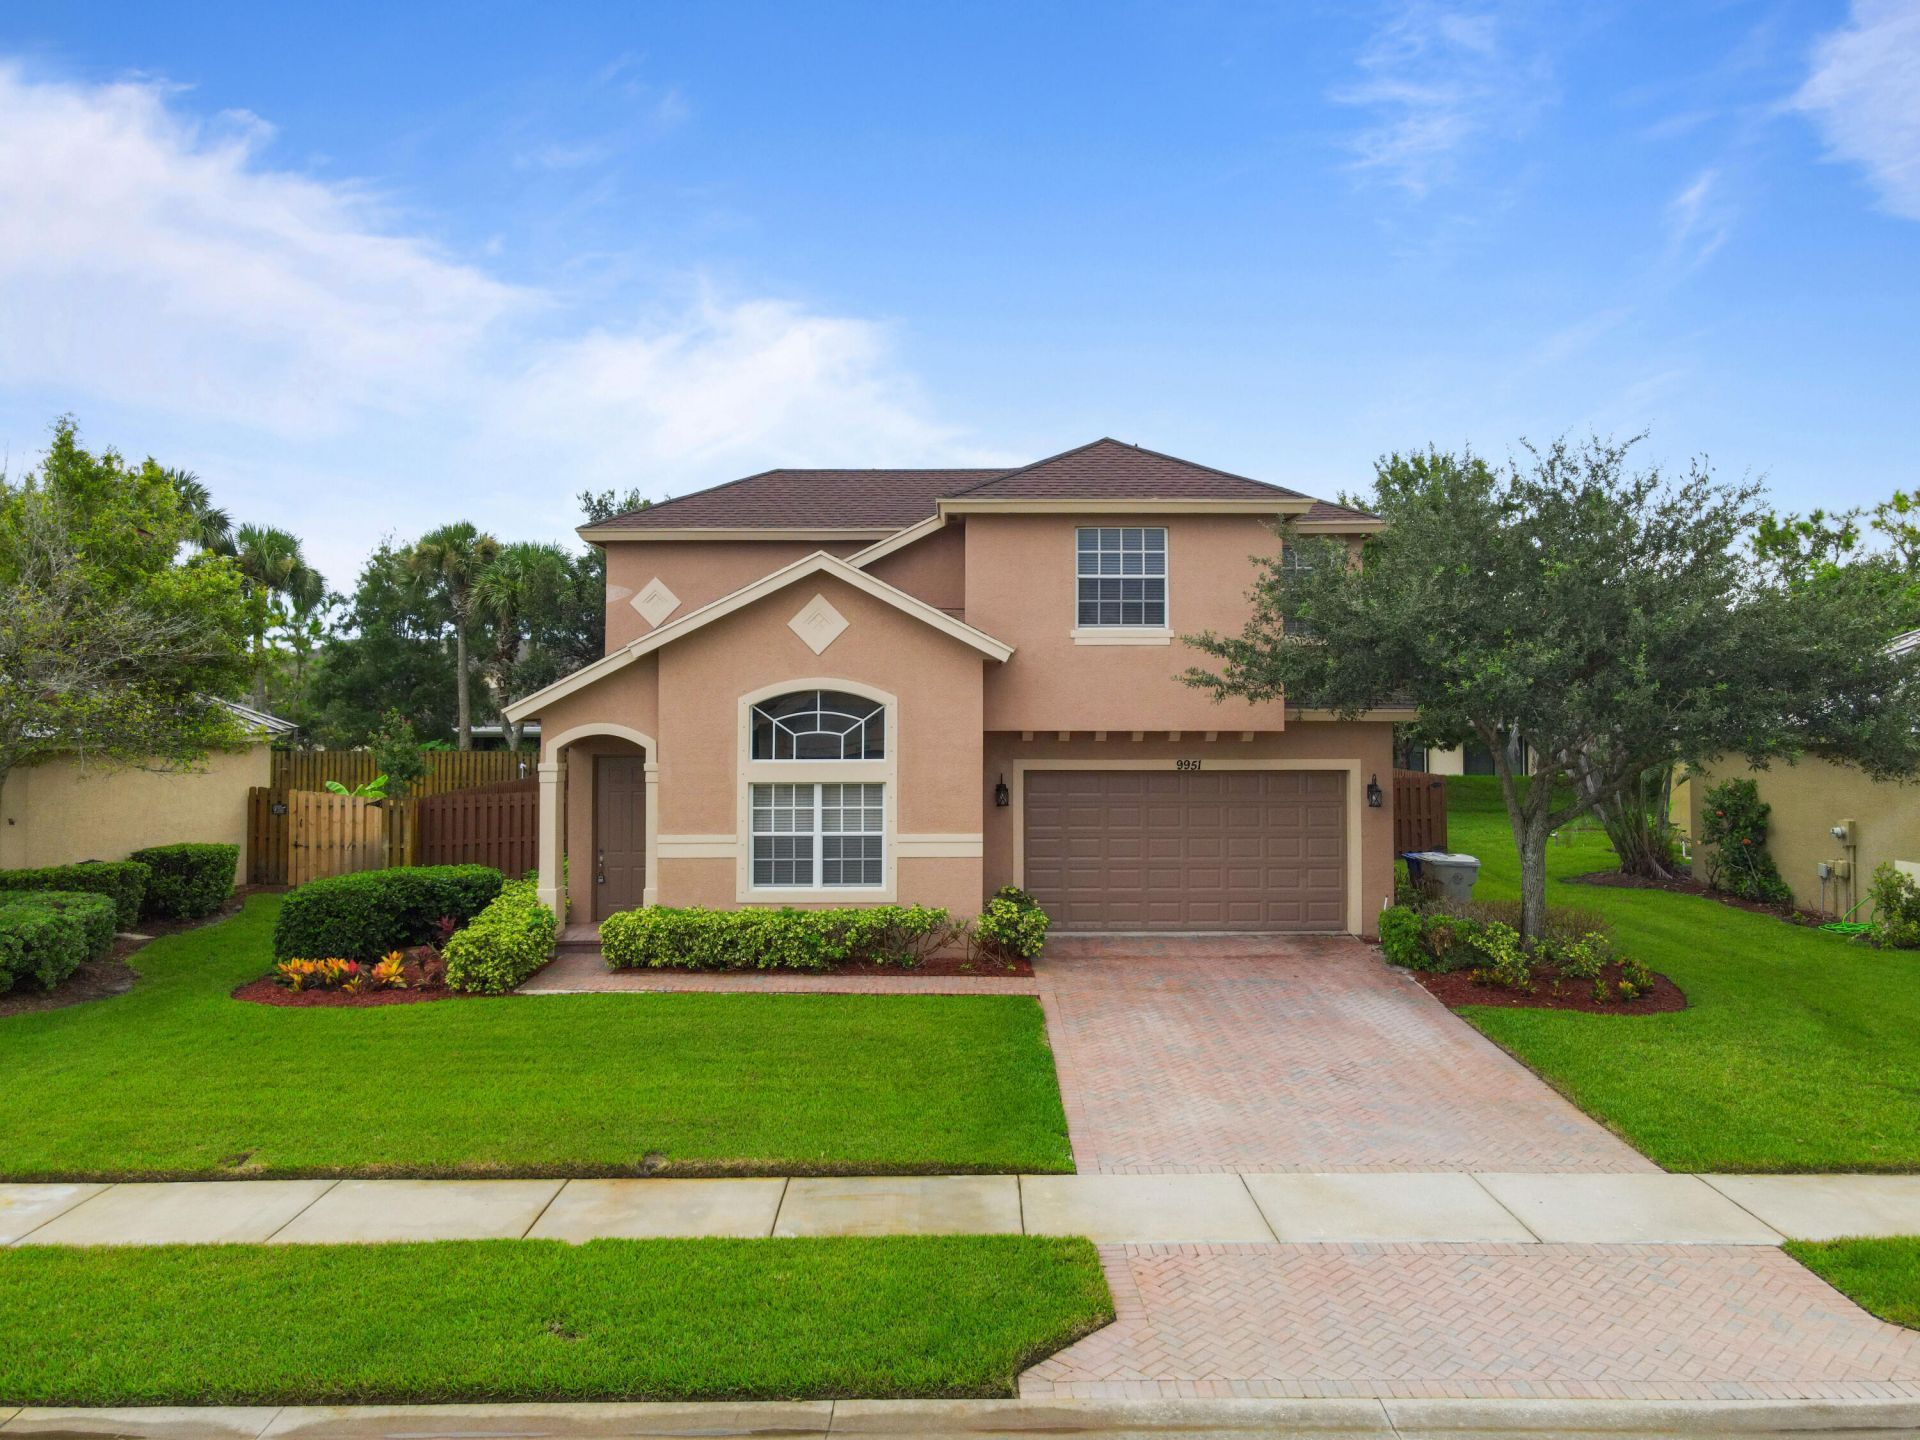
Welcome to this 2,318-square-foot single-family residence in Verona Trace, Vero Beach, offering four bedrooms and two and a half bathrooms across two stories of thoughtfully designed living space. This home features a two-car garage for convenient vehicle storage and parking. The floor plan accommodates multiple living areas while maintaining an efficient layout suited to modern living. Located within the Verona Trace community, this property provides a solid foundation for those seeking a well-proportioned home in Vero Beach. New roof is being installed. New flooring stairway and second floor along with new paint inside and out. The two ac units were both installed in 2022. The owner has maintained this property through the years, and it is move in ready. The home also comes equipped with two flat screen TVs.
Property Features
Property Type: Residential - Single Family
Cooling: Central Air, Ceiling Fan(s)
Fenced: Yes
Garage: 2 car attached
Heating: Central
Home Style: Contemporary
Lot Size: 0.16 Acres
Roof Type: Shingle
Stories: 2.0
Taxes: $4,386
Year Built: 2007
Amenities
Entrance Foyer
High Ceilings
Kitchen Island
Pantry
Walk-In Closet(s)
Feature Descriptions
Appliances: Electric Water Heater, Dryer, Disposal, Dishwasher, Electric Range, Ice Maker, Microwave, Refrigerator, Water Heater, Range
Association Amenities: Basketball Court, Billiard Room, Clubhouse, Fitness Center, Game Room, Management, Parking, Pool, Spa/Hot Tub, Tennis Court(s), Manager On Site, Kitchen Facilities, Sidewalks, Street Lights
Association Fee Includes: Common Areas, Recreation Facility, Pool Service
Exterior: Block, CBS
Fencing: Back Yard, Fenced
Flooring: Carpet, Ceramic Tile, Tile
Furnished: Unfurnished
Guest House Y/N: No
HOA Fee: $245/ Monthly
Hot Tub: Yes
Laundry: In Hall, Upper Level
Lot: Landscaped
Lot: Landscaped
Other Equipment: Other
Parcel#: 33380900002000000030
Parking: Garage Door Opener, Paver Block, Garage, Attached Garage, Attached
Parking Notes: Garage Door Opener, Paver Block, Garage, Attached Gar
Patio/Porch: Patio - Covered, Patio - Open, Patio
Pets Allowed: Yes, Pet Restrictions Possible
Restrictions: No Restrictions
Security: Fire Alarm, Smoke Detector(s)
Sewer: Public Sewer
Special View Info: Garden
Sprinkler: Auto Sprinkler, Well Sprinkler
SQFT Living: 2318
Structure Type: House
Total Rooms: 2
Utilities: Cable Available, Electricity Available, Sewer Available, Water Available
Utilities: Cable Available, Electricity Available, Sewer Available, Water Available
Water: Public
Windows: Blinds
Local Schools
High School: Vero Beach
Middle School: Storm Grove
Elementary School: Dodgertown
Listed By / Shown By
Listed By
Agency Name: La Rosa Realty Beaches LLC
Agency Phone: 954-526-7318
Shown By
Agent Name: Latoya Brown
Agent Phone: Cell: (754) 214-7762
Agency Title: Realty 100

Estimate Your Payment
Estimated Payment
$ 1,346.97 per month $867.75 Principal & Interest $365.50 Property Tax $113.72 Homeowner's InsuranceChange Payment Information


Privacy Policy / DMCA Notice / ADA Accessibility


This site is hosted, designed and copyright
© 1994 - 2026 by
Delta Media Group, Inc. -- Patent Pending --
9951 E Verona Circle | MLS# B26062004
This single family home located at 9951 E Verona Circle, Vero Beach, FL 32966 is currently listed for sale with an asking price of $389,900. This property was built in 2007 and has 4 bedrooms and 2 full and 1 partial baths with 2890 sq. ft. E Verona Circle is located in the VERONA TRACE SUB THE VILLAS AT VERONA TRACE subdivision. Search VERONA TRACE SUB THE VILLAS AT VERONA TRACE real estate on lbrown.realty100.com today.