LatoyaBrown

BEDS2
BATHS2 full 1 partial
SQUARE FEET1,395
MLS#A12060469
STATUSActive
PROPERTY TYPEResidential - Townhouse
SUBDIVISIONCHELSEA ONEJacaranda
Property Description
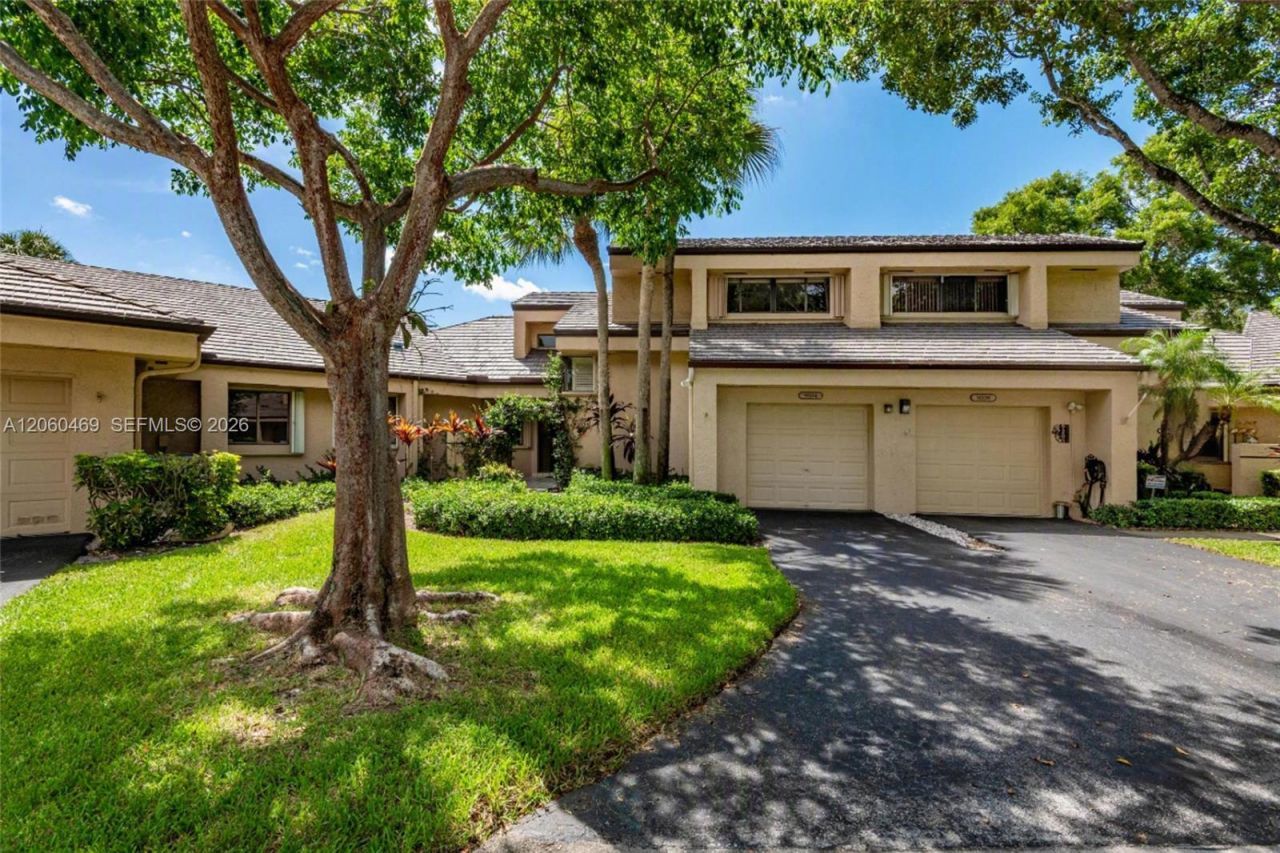
Immaculate 2-bedroom, 2.5-bath villa in the highly desirable Chelsea I community in Jacaranda. This well-maintained home features vaulted ceilings, an open living area, and tile flooring throughout. The updated Craftsman-style kitchen offers granite countertops, stainless steel appliances, and abundant cabinet space. The first-floor primary suite includes a spacious walk-in closet and en-suite bath. Enjoy peaceful lake views from the oversized screened patio, perfect for relaxing or entertaining. Additional features include a one-car garage, ample storage, and a private backyard setting. Conveniently located near shopping, dining, parks, major highways, and top-rated schools. Move-in ready and a must-see!
Property Features
Property Type: Residential - Townhouse
Cooling: Central Air
Garage: 1 car attached
Heating: Central
Home Style: Corner Unit
Stories: 2.0
Taxes: $7,223
Year Built: 1985
Amenities
First Floor Entry
Feature Descriptions
Appliances: Dishwasher, Disposal, Dryer, Refrigerator, Self Cleaning Oven, Washer
Association Amenities: Barbecue, Bike/Jog Path
Crops Included Y/N: No
Door Features: High Impact Doors
Exterior: CBS Construction
Flooring: Tile
HOA Fee: 475/ Monthly
Home Warranty Y/N: No
Lease Considered Y/N: No
Listing Terms: All Cash, Conventional, FHA, VA Loan
Parcel#: 504105090620
Parking: 1 Space, Assigned, Fee Simple Garage
Parking Notes: 1 Space, Assigned, Fee Simple Garage
Patio/Porch: Screened Porch
Property Attached Y/N: Yes
Property Sub-Type: Townhouse
Security: Fire Alarm, Secured Garage/Parking
Special View Info: Lake
Water Features: Lake
Window: Clear Impact Glass
Local Schools
High School: Plantation High
Middle School: Plantation Middle
Elementary School: Peters
Listed By / Shown By
Listed By
Agency Name: LPT Realty, LLC
Agency Phone: 877-366-2213
Shown By
Agent Name: Latoya Brown
Agent Phone: Cell: (754) 214-7762
Agency Title: Realty 100

Estimate Your Payment
Estimated Payment
$ 1,807.67 per month $1,066.05 Principal & Interest $601.92 Property Tax $139.71 Homeowner's InsuranceChange Payment Information


Privacy Policy / DMCA Notice / ADA Accessibility


This site is hosted, designed and copyright
© 1994 - 2026 by
Delta Media Group, Inc. -- Patent Pending --
9204 S Chelsea Dr S | MLS# A12060469
This townhouse located at 9204 S Chelsea Dr S , Plantation, FL 33324 is currently listed for sale with an asking price of $479,000. This property was built in 1985 and has 2 bedrooms and 2 full and 1 partial baths with 1395 sq. ft. S Chelsea Dr S is located in the CHELSEA ONEJacaranda subdivision. Search CHELSEA ONEJacaranda real estate on lbrown.realty100.com today.