LatoyaBrown

BEDS3
BATHS3 full
SQUARE FEET3,103
MLS#B26061421
STATUSActive
PROPERTY TYPEResidential - Single Family
SUBDIVISIONLYONS WEST AGR PUD 1
Property Description
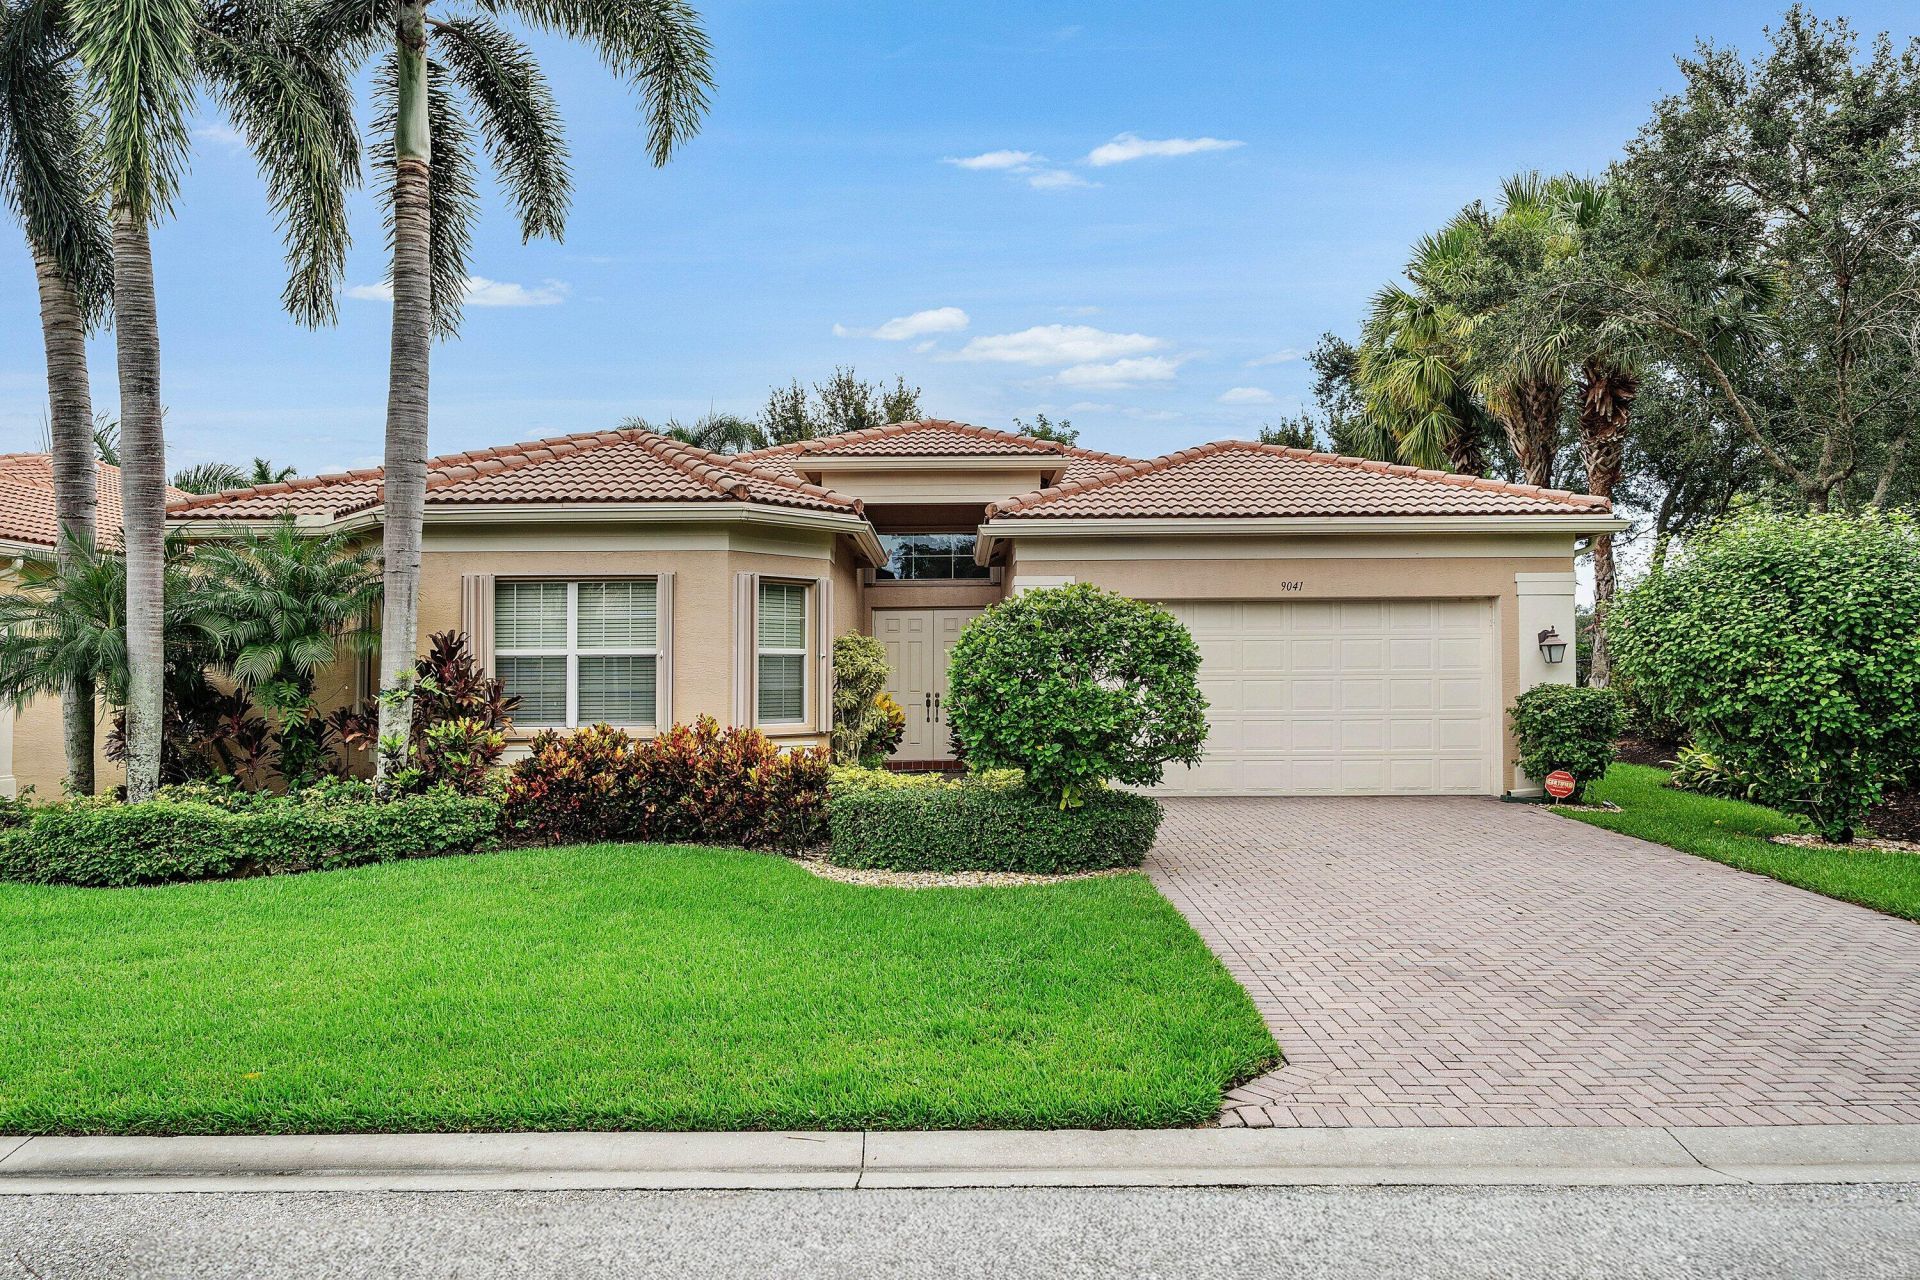
Welcome to this stunning single-story residence in Valencia Reserve ; An Active 55 plus community. You are not just buying a home but a lifestyle. The clubhouse just received a 9 million dollar makeover to complete exceptional lifestyle. This waterfront property spans 2,465 square feet of finished living space and features three generous bedrooms and three full bathrooms, offering comfortable accommodations for any lifestyle. The split floor plan maximizes the appeal of this well-designed open concept home. Chefs Kitchen provides ample cabinet space and features a breakfast nook with windows that look out to the pond. There are 2 primary suites with large custom closets. The screened in patio with water view has a tranquil vibe for morning coffee or evening wine. The HOA Includes lawn. The 41,000 square ft clubhouse features resort style pool, lap pool, 9 lennis courts, 4 pickleball courts, cafe, fitness center, show, bocce and a full time lifestyle Director.
Property Features
Property Type: Residential - Single Family
Cooling: Central Air, Electric
Garage: 2 car attached
Heating: Central, Electric
Lot Size: 0.16 Acres
Roof Type: Barrel
Stories: 1.0
Taxes: $7,030
Year Built: 2010
Amenities
High Ceilings
Pantry
Walk-In Closet(s)
Bedroom Layout - Split
None
Feature Descriptions
Accessibility: Accessible Bedroom, Accessible Closets, Accessible Entrance, Accessible Hallway(s), Central Living Area
Appliances: Electric Water Heater, Cooktop, Dryer, Disposal, Dishwasher, Electric Range, Ice Maker, Microwave, Oven, Refrigerator, Water Heater, Washer, Electric Cooktop, Freezer
Association: Valencia Reserve
Association Amenities: Billiard Room, Clubhouse, Fitness Center, Game Room, Management, Pool, Spa/Hot Tub, Tennis Court(s), Manager On Site, Bar, Bocce Ball, Business Center, Cafe/Restaurant, Community Room, Heated Pool, Hobby Room, Lobby, Pickleball Court(s), Sidewalks, Street Lights, Gated, Recreation Facilities
Association Fee Includes: Cable TV, Security, Common Areas, Common Real Estate Tax, Reserve Funds, Recreation Facility
Exterior: CBS
Fencing: None
Flooring: Carpet, Ceramic Tile
Guest House Y/N: No
HOA Fee: $753/ Monthly
Hot Tub: Yes
Laundry: Inside, Laundry Room, Main Level, Sink, Laundry Tub
Lot: Corner Lot, Zero Lot Line, Sidewalks
Lot: Corner Lot, Zero Lot Line, Sidewalks
Other Equipment: None
Parcel#: 00424530010000510
Parking: Concrete, Driveway, Garage Door Opener, Garage, Attached Garage
Parking Notes: Concrete, Driveway, Garage Door Opener, Garage, Attach
Patio/Porch: Patio - Covered, Patio - Screened, Patio
Pets Allowed: Yes, Pet Restrictions Possible
Restrictions: Lease Restrictions
Security: Gated with Guard, Smoke Detector(s)
Sewer: Public Sewer
Special View Info: Water, Pond
Sprinkler: Zoned Sprinkler
SQFT Living: 2465
Structure Type: House
Total Rooms: 3
Utilities: Cable Available, Electricity Available, Phone Available, Sewer Available, Water Available
Utilities: Cable Available, Electricity Available, Phone Available, Sewer Available, Water Available
Water: Public
Waterfront Features: Pond
Windows: Blinds, Drapes, Rods, Sliding
Room Sizes
Kitchen: 11 X 13 Level First
Living Room: 16 X 19 Level First
Primary Bedroom: 15 X 20 Level First
Local Schools
High School: Park Vista
Middle School: West Boynton
Elementary School: Sunset Palms
Listed By / Shown By
Listed By
Agency Name: KW Reserve
Agency Phone: 561-318-7240
Shown By
Agent Name: Latoya Brown
Agent Phone: Cell: (754) 214-7762
Agency Title: Realty 100

Estimate Your Payment
Estimated Payment
$ 2,599.62 per month $1,780.45 Principal & Interest $585.83 Property Tax $233.33 Homeowner's InsuranceChange Payment Information


Privacy Policy / DMCA Notice / ADA Accessibility


This site is hosted, designed and copyright
© 1994 - 2026 by
Delta Media Group, Inc. -- Patent Pending --
9041 Grayson Court | MLS# B26061421
This single family home located at 9041 Grayson Court, Boynton Beach, FL 33473 is currently listed for sale with an asking price of $800,000. This property was built in 2010 and has 3 bedrooms and 3 full baths with 3103 sq. ft. Grayson Court is located in the LYONS WEST AGR PUD 1 subdivision. Search LYONS WEST AGR PUD 1 real estate on lbrown.realty100.com today.