LatoyaBrown

BEDS3
BATHS2 full
SQUARE FEET1,679
MLS#A4702238
STATUSActive
PROPERTY TYPEResidential - Single Family
SUBDIVISIONHERITAGE HARBOUR
Property Description
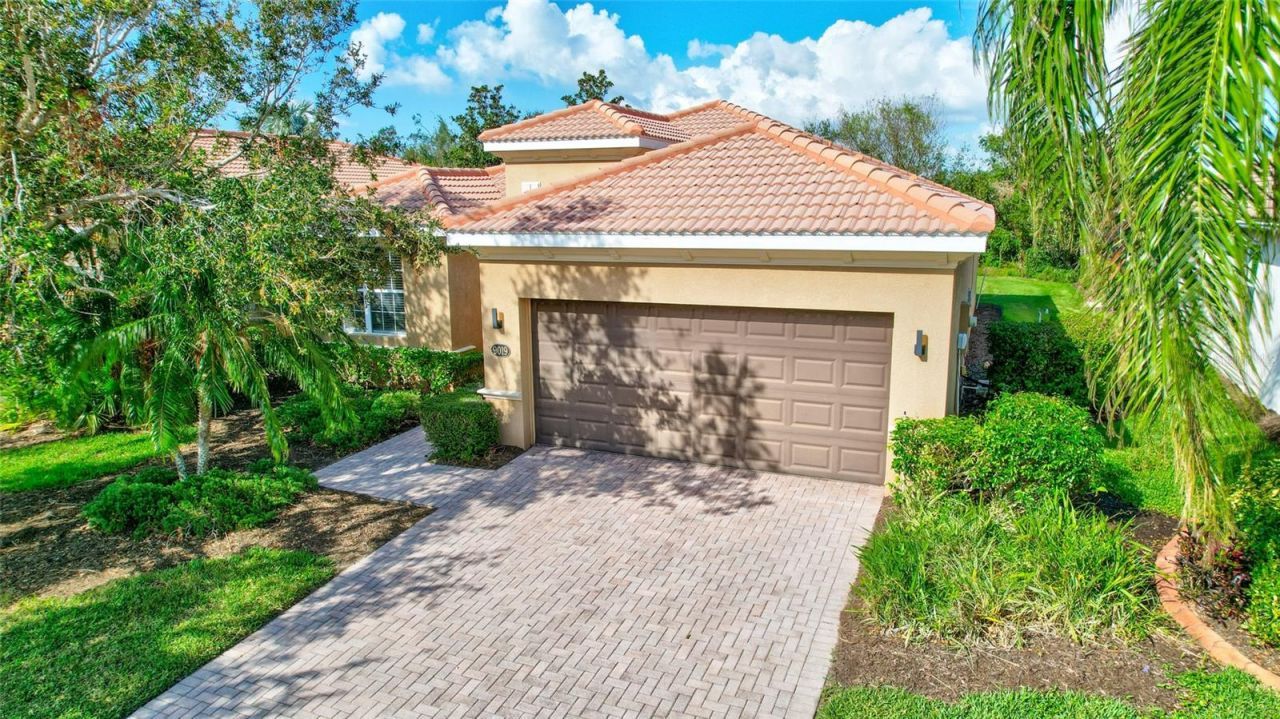
WELCOME HOME, YOU WILL ENJOY RESORT STYLE LIVING YEAR ROUND! Recently partially renovated 3 bed, 2 bathroom open floor plan home comes FULLY FURNISHED and EQUIPPED and with GOLF MEMBERSHIP INCLUDED. Located is in the amazing gated golf community - RIVER STRAND GOLF & COUNTRY CLUB in Bradenton, Florida. This lovely home has a large kitchen and upgraded hardwood cabinets with stainless steel appliances. Master bedroom has directly access to lanai, walk-in closet and amazing bathroom with tub and walk-in shower. The home is fully air-conditioned / heated with ceiling fans throughout. The laundry room features large capacity washer and dryer and comes equipped with a utility sink to wash out your sandy clothes. The home also includes a spacious 2-car garage.River Strand Golf & Country Club is a friendly and vibrant community featuring a 27-hole golf course designed by Arthur Hills, 9 Har-Tru tennis courts, 8 pickleball courts, 2 resort-style pools, 6 satellite pools, a beautifully RENOVATED MAIN CLUBHOUSE AND TIKI BAR, a community center, and 2 fitness centers. Residents enjoy luxury gated living with 24-hour security and lawn maintenance included.The community's year-round social calendar is packed with activities, including live music, holiday celebrations, Trivia Nights, Name That Tune competitions, and fun poolside parties, creating countless opportunities to connect with neighbors and friends.Conveniently located near I-75, Costco, Target, Hobby Lobby, University Town Center, area shopping, dining, and the beautiful Gulf Coast beaches, this exceptional property truly offers the best of Florida living.River Strand Golf & Country Club is more than a community-it's a lifestyle.Welcome home. You will LOVE it here!
Property Features
Property Type: Residential - Single Family
Cooling: Central Air
Garage: 2 car attached
Heating: Central, Electric
Lot Size: 0.15 Acres
Roof Type: Tile
Stories: 1.0
Taxes: $6,842
Year Built: 2008
Amenities
Ceiling Fans(s)
Eat-in Kitchen
Open Floorplan
Primary Bedroom Main Floor
Solid Surface Counters
Solid Wood Cabinets
Thermostat
Window Treatments
Garden
Hurricane Shutters
Lighting
Private Mailbox
Private Yard
Sidewalk
Feature Descriptions
Appliances: Dishwasher, Disposal, Dryer, Electric Water Heater, Exhaust Fan, Microwave, Range, Refrigerator, Washer
Association Amenities: Basketball Court, Cable TV, Clubhouse, Fitness Center, Gated, Golf Course, Maintenance, Park, Pickleball Court(s), Playground, Pool, Security, Spa/Hot Tub, Tennis Court(s)
Builder: LENNAR
Community Features: Clubhouse, Fitness Center, Gated Community - Guard, Golf Carts OK, Golf, Irrigation-Reclaimed Water, Park, Playground, Pool, Restaurant, Sidewalks, Tennis Court(s), Street Lights
Directions: I-75 to exit 220, to State Road 64 east, turn left to Heritage Harbour. Left onto River Heritage, straight through guard gate. Right onto Grand Estuary. Continue 1.6 miles to left onto Heritage Sound. Home is on left.
Exterior: Brick, Stucco
Flood Zone Code: X
Flooring: Carpet, Ceramic Tile, Vinyl
Foundation: Slab
Garage Dimensions: 19x20
HOA Fee: 2081/ Quarterly
HOA Y/N: Yes
Home Warranty Y/N: No
Hot Tub: Yes
Listing Terms: Cash, Conventional
Lot: Near Golf Course, Sidewalk, Paved
Lot Dimensions: 0.15
Model: Siesta
Number of Pets: 3
Other Equipment: Irrigation Equipment, Private Yard
Ownership: Fee Simple
Parking: Driveway, Garage Door Opener
Parking Notes: Driveway, Garage Door Opener
Pets Allowed: Yes
Pets Restrictions: LEASH RULE
Pets Size: Extra Large (101+ Lbs.)
Property Attached Y/N: No
Property Sub-Type: Single Family Residence
Sewer: Public Sewer
Showing Instructions: Combination Lock Box, ShowingTime
Special Sale Provisions: None
Utilities: BB/HS Internet Available, Cable Connected, Fire Hydrant, Private, Sewer Connected, Sprinkler Recycled, Water Connected
Water: Public
Water Access Y/N: No
Zoning: PDMU
Room Sizes
Living Room: 18x17
Dining Room: 10x9
Kitchen: 19x12
Primary Bedroom: 18x12
Bedroom 2: 12x11
Bedroom 2: 11x11
Local Schools
High School: Parrish Community High
Middle School: Carlos E. Haile Middle
Elementary School: Freedom Elementary
Listed By / Shown By
Listed By
Agency Name: STARLIGHT PALMS PROPERTY MANAGEMENT, LLC
Agency Contact: 786-209-2370
Shown By
Agent Name: Latoya Brown
Agent Phone: Cell: (754) 214-7762
Agency Title: Realty 100

Estimate Your Payment
Estimated Payment
$ 1,700.40 per month $999.28 Principal & Interest $570.17 Property Tax $130.96 Homeowner's InsuranceChange Payment Information



Member Participants (and their affiliated licensees, if applicable) shall indicate on their websites that IDX information is provided exclusively for consumers’ personal non-commercial use, that it may not be used for any purpose other than to identify prospective properties consumers may be interested in purchasing, that the data is deemed reliable but is not guaranteed by MLS GRID, and that the use of the MLS GRID Data may be subject to an end user license agreement prescribed by the Member Participant’s applicable MLS if any and as amended from time to time. MLS GRID may, at its discretion, require use of other disclaimers as necessary to protect Member Participant, and/or their MLS from liability.
Based on information submitted to the MLS GRID. All data is obtained from various sources and may not have been verified by broker or MLS GRID. Supplied Open House Information is subject to change without notice. All information should be independently reviewed and verified for accuracy. Properties may or may not be listed by the office/agent presenting the information.
Privacy Policy / DMCA Notice / ADA Accessibility


This site is hosted, designed and copyright
© 1994 - 2026 by
Delta Media Group, Inc. -- Patent Pending --
9019 Heritage Sound Drive | MLS# A4702238
This single family home located at 9019 Heritage Sound Drive , Bradenton, FL 34212 is currently listed for sale with an asking price of $449,000. This property was built in 2008 and has 3 bedrooms and 2 full baths with 1679 sq. ft. Heritage Sound Drive is located in the HERITAGE HARBOUR subdivision. Search HERITAGE HARBOUR real estate on lbrown.realty100.com today.