LatoyaBrown

BEDS4
BATHS3 full
SQUARE FEET2,007
MLS#FC320399
STATUSActive
PROPERTY TYPEResidential - Mobile Home
SUBDIVISIONPIONEER ESTATES
Property Description
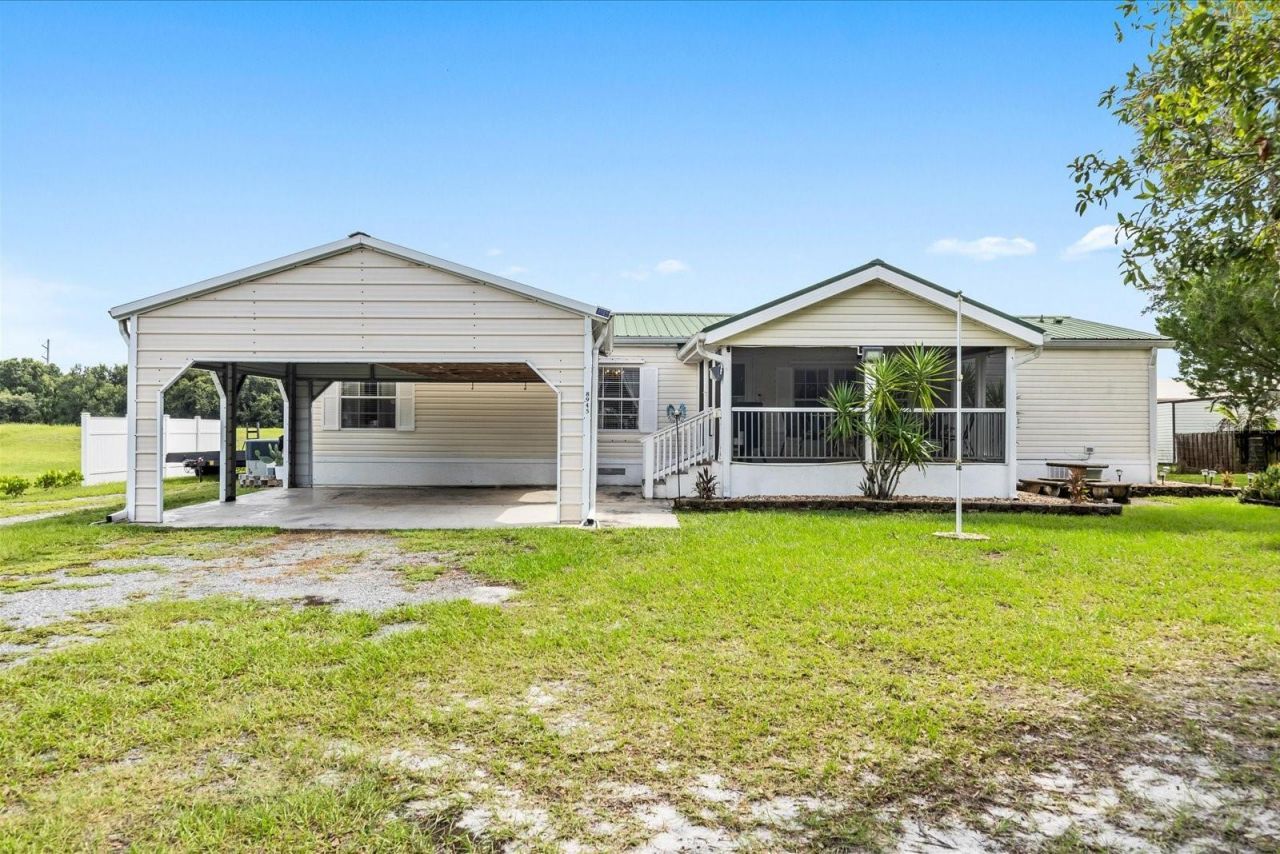
A home with space for family, hobbies, projects, and all the things life brings next! Imagine having room for everyone to spread out, a place for your hobbies to come alive, and the flexibility to make your home work around your lifestyle. Set on a half-acre in Okeechobee County, this 4-bedroom, 3-bath home offers 2,007 heated square feet with a layout designed for comfortable living and added versatility. Inside, you'll find walk-in closets throughout the bedrooms, a spacious primary suite with an ensuite bathroom featuring a garden tub, and updates that add value and peace of mind, including vinyl tile flooring installed in 2017, a 2016 metal roof, HVAC replaced in 2011, and a new drain field in 2016. The built-in in-law suite takes this home to another level with its own private entrance, separate parking area, and kitchenette powered by a leased propane system through Florida Public Utilities - offering a comfortable space for extended family, guests, a home office, or whatever fits your needs! Step outside and enjoy the freedom this property provides with two detached sheds, including one with electricity for a workshop, exterior cameras, and a canal behind the property that connects to a nearby lake. With no HOA, a half-acre lot, private well, and septic system, you have the space and flexibility to create the lifestyle you want. Come see how this Okeechobee property gives you more space, more options, and more ways to make it truly yours. Schedule your private showing today and start imagining what life could look like with this house as your home!
Property Features
Property Type: Residential - Mobile Home
Cooling: Central Air
Heating: Electric
Lot Size: 0.50 Acres
Roof Type: Metal
Stories: 1.0
Taxes: $2,573
Year Built: 1997
Amenities
Ceiling Fans(s)
Kitchen/Family Room Combo
Primary Bedroom Main Floor
Split Bedroom
Thermostat
Walk-In Closet(s)
Lighting
Private Mailbox
Feature Descriptions
Additional Rooms: Bonus Room
Appliances: Dishwasher, Microwave, Range, Refrigerator
Directions: Take I-95 S to Exit 126 for CR-712/Midway Road. Use the right lane to merge onto the ramp toward the Fairgrounds, then continue onto W Midway Road. Turn left onto FL-70 W and continue approximately 15.7 miles. Turn left onto SE 128th Avenue, then right on
Exterior: Vinyl Siding
Fireplace: Gas, Insert
Fireplace Y/N: Yes
Flood Zone Code: X
Flooring: Carpet, Ceramic Tile, Vinyl
Foundation: Slab
Home Warranty Y/N: No
Listing Terms: Cash, Conventional, FHA, VA Loan
Lot Dimensions: 0.5
Number of Septics: 1
Number of Wells: 1
Other Structures: Shed(s)
Ownership: Fee Simple
Parking: Driveway
Parking Notes: Driveway
Patio/Porch: Front Porch, Screened
Pets Allowed: Yes
Property Attached Y/N: No
Property Sub-Type: Manufactured Home
Sewer: Septic Tank
Showing Instructions: Appointment Only
Special Sale Provisions: None
Special View Info: Water
Utilities: BB/HS Internet Available, Cable Available, Electricity Connected, Propane, Sewer Connected, Water Connected
Water: Well
Water Access: Canal - Freshwater
Water Access Y/N: Yes
Water View: Canal
Windows: Blinds
Zoning: RMH
Room Sizes
Balcony/Porch/Lanai: 13x15
Living Room: 19x18
Kitchen: 12x15
Dining Room: 12x11
Laundry: 6x6
Primary Bedroom: 15x12
Primary Bathroom: 9x12
Bonus Room: 11x28
Bedroom 2: 11x10
Bathroom 2: 5x5
Bedroom 3: 12x10
Bedroom 4: 12x10
Bathroom 3: 7x5
Living Room: 11x20
Local Schools
High School: Okeechobee High School
Middle School: Osceola Middle
Elementary School: Everglades Elementary
Listed By / Shown By
Listed By
Agency Name: RE/MAX SELECT PROFESSIONALS
Agency Contact: 386-283-4966
Shown By
Agent Name: Latoya Brown
Agent Phone: Cell: (754) 214-7762
Agency Title: Realty 100

Estimate Your Payment
Estimated Payment
$ 994.76 per month $689.93 Principal & Interest $214.42 Property Tax $90.42 Homeowner's InsuranceChange Payment Information



Member Participants (and their affiliated licensees, if applicable) shall indicate on their websites that IDX information is provided exclusively for consumers’ personal non-commercial use, that it may not be used for any purpose other than to identify prospective properties consumers may be interested in purchasing, that the data is deemed reliable but is not guaranteed by MLS GRID, and that the use of the MLS GRID Data may be subject to an end user license agreement prescribed by the Member Participant’s applicable MLS if any and as amended from time to time. MLS GRID may, at its discretion, require use of other disclaimers as necessary to protect Member Participant, and/or their MLS from liability.
Based on information submitted to the MLS GRID. All data is obtained from various sources and may not have been verified by broker or MLS GRID. Supplied Open House Information is subject to change without notice. All information should be independently reviewed and verified for accuracy. Properties may or may not be listed by the office/agent presenting the information.
Privacy Policy / DMCA Notice / ADA Accessibility


This site is hosted, designed and copyright
© 1994 - 2026 by
Delta Media Group, Inc. -- Patent Pending --
8945 SE 57th Drive | MLS# FC320399
This single family home located at 8945 SE 57th Drive , Okeechobee, FL 34974 is currently listed for sale with an asking price of $310,000. This property was built in 1997 and has 4 bedrooms and 3 full baths with 2007 sq. ft. SE 57th Drive is located in the PIONEER ESTATES subdivision. Search PIONEER ESTATES real estate on lbrown.realty100.com today.