LatoyaBrown

BEDS3
BATHS2 full
SQUARE FEET1,999
MLS#D6146056
STATUSActive
PROPERTY TYPEResidential - Condominium
SUBDIVISIONHAMMOCKS-PRESERVE
Property Description
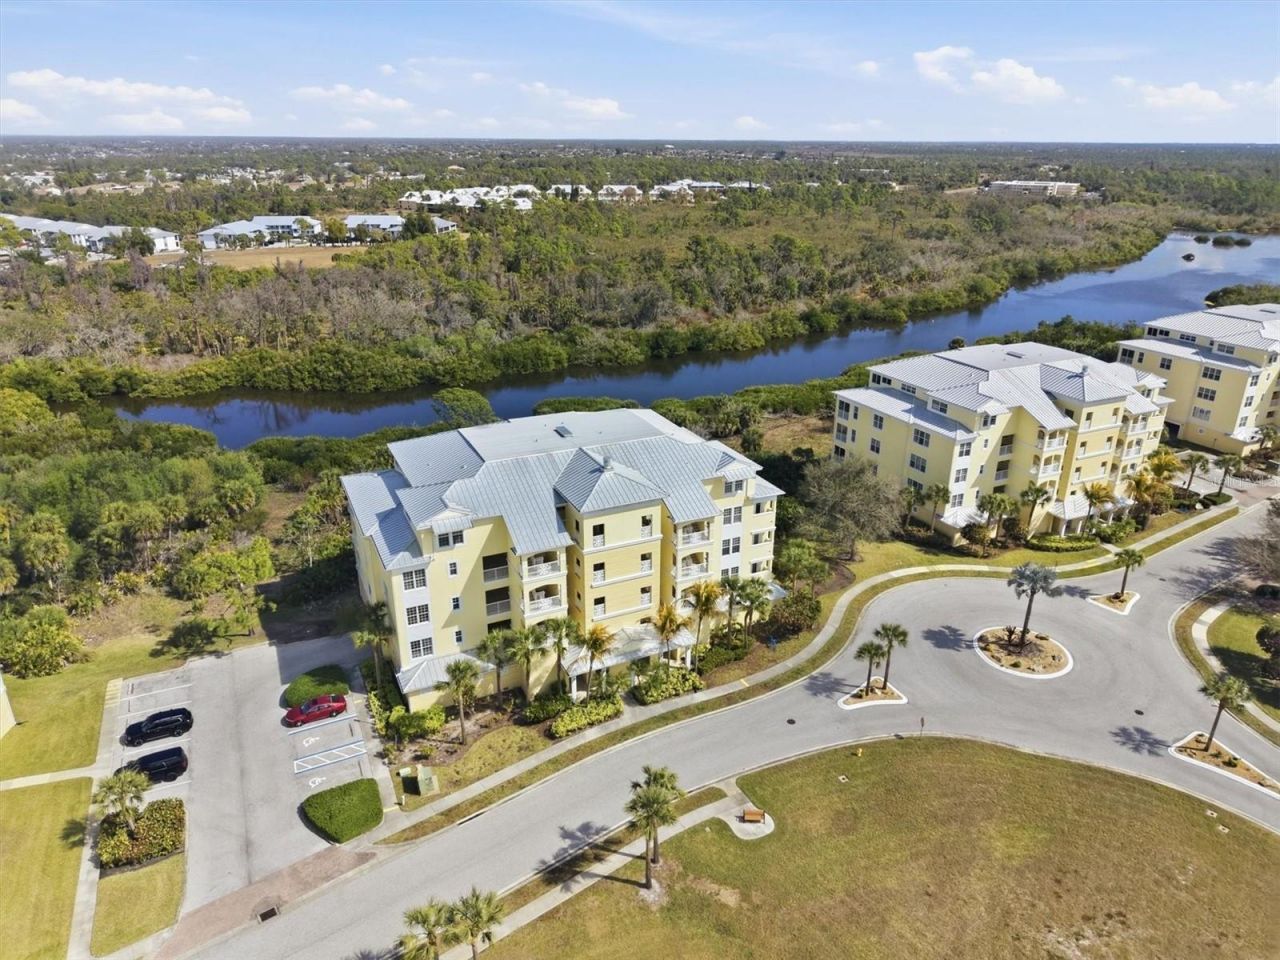
Take the virtual tour to appreciate this substantial third-floor end unit, designed for relaxed, Florida resort-style living. The large, bright living area transitions to a northeast-facing lanai, and a panoramic view of a nature preserve and private lake, with its vast array of waterfowl on display several months of the year. Whether you're looking for a place to call home or an investment opportunity, this property is ideal for personal enjoyment or long- and short-term rental use.The open-concept layout boasts a well-appointed kitchen with handsome wood cabinetry, granite countertops and stainless-steel appliances complemented by a built-in wet bar/wine cellar with mirror illuminated cabinetry. A dedicated dining room, two guest bedrooms, and a guest bathroom are strategically situated near the entry foyer, ensuring privacy and separation from the master suite.The surprisingly spacious owner's suite leads to an ensuite bath well-equipped with a soaking tub, walk-in shower with dual shower heads and controls, double vanities, and twin walk-in closets.Additional amenities/features include crown moulding, custom closet shelving, plantation shutters, two deeded parking spaces in the ground-level garage and a private, lockable storage locker.The Hammocks Clubhouse provides residents resort-like amenities, including a large heated pool and spa, a generous sunning deck with Tiki- styled cabanas and grilling area, event and entertaining spaces equipped with pool and card tables, a library, meeting rooms, office facilities, and a sparkling, freshly equipped fitness center. Residents enjoy active tennis and pickleball groups as well as a robust social calendar of frequent gatherings and numerous themed events year-round, all within a gated community with secure electronic access.
Property Features
Property Type: Residential - Condominium
Cooling: Central Air
Heating: Central
Roof Type: Metal
Stories: 4.0
Taxes: $1,994
Year Built: 2007
Amenities
Ceiling Fans(s)
Crown Molding
Open Floorplan
Tray Ceiling(s)
Walk-In Closet(s)
Wet Bar
Window Treatments
Balcony
Sliding Doors
Feature Descriptions
Appliances: Dishwasher, Dryer, Microwave, Range, Refrigerator, Washer
Community Features: Association Recreation - Owned, Buyer Approval Required, Clubhouse, Community Mailbox, Deed Restrictions, Fitness Center, Gated Community - No Guard, Pool, Sidewalks, Tennis Court(s)
Days on Site: 178
Directions: SR 776 TO PLACIDA RD, EAST INTO THE HAMMOCKS OF CAPE HAZE, GATE CODE REQUIRED, ONCE INSIDE, TURN LEFT TO BUILDING 8571
Exterior: Block, Stucco
Flood Zone Code: AE
Flooring: Carpet, Tile
Foundation: Slab
HOA Fee: 1262/ Monthly
HOA Y/N: Yes
Home Warranty Y/N: No
Listing Terms: Cash, Conventional, FHA, VA Loan
Number of Pets: 2
Ownership: Fee Simple
Parking: Assigned, Common, Covered, Deeded, Ground Level, Guest, Off Street, Reserved, Basement
Parking Notes: Assigned, Common, Covered, Deeded, Ground Level, Guest,
Patio/Porch: Enclosed, Screened
Pets Allowed: Cats OK, Dogs OK
Pets Restrictions: buyer to confirm restrictions
Pets Size: Medium (36-60 Lbs.)
Pets Weight (Max): 45
Property Attached Y/N: No
Property Sub-Type: Condominium
Sewer: Public Sewer
Showing Instructions: Appointment Only, Call Listing Agent, Listing Agent Must Accompany, ShowingTime
Special Sale Provisions: None
Utilities: BB/HS Internet Available, Cable Connected, Electricity Connected, Sewer Connected, Water Connected
Vegetation: Mature Landscaping
Water: Public
Water Access Y/N: No
Windows: Blinds, Shutters
Zoning: RMF15
Room Sizes
Foyer: 5x4
Dining Room: 15x14
Bedroom 2: 14x13
Bedroom 3: 14x12
Bathroom 2: 5x8
Laundry: 2x7
Kitchen: 12x18
Living Room: 24x18
Primary Bedroom: 15x17
Primary Bathroom: 9x14
Balcony/Porch/Lanai: 9x15
Local Schools
High School: Lemon Bay High
Middle School: L.A. Ainger Middle
Elementary School: Vineland Elementary
Listed By / Shown By
Listed By
Agency Name: PARADISE EXCLUSIVE INC
Agency Contact: 941-698-0303
Shown By
Agent Name: Latoya Brown
Agent Phone: Cell: (754) 214-7762
Agency Title: Realty 100

Estimate Your Payment
Estimated Payment
$ 1,095.03 per month $821.23 Principal & Interest $166.17 Property Tax $107.63 Homeowner's InsuranceChange Payment Information



Member Participants (and their affiliated licensees, if applicable) shall indicate on their websites that IDX information is provided exclusively for consumers’ personal non-commercial use, that it may not be used for any purpose other than to identify prospective properties consumers may be interested in purchasing, that the data is deemed reliable but is not guaranteed by MLS GRID, and that the use of the MLS GRID Data may be subject to an end user license agreement prescribed by the Member Participant’s applicable MLS if any and as amended from time to time. MLS GRID may, at its discretion, require use of other disclaimers as necessary to protect Member Participant, and/or their MLS from liability.
Based on information submitted to the MLS GRID. All data is obtained from various sources and may not have been verified by broker or MLS GRID. Supplied Open House Information is subject to change without notice. All information should be independently reviewed and verified for accuracy. Properties may or may not be listed by the office/agent presenting the information.
Privacy Policy / DMCA Notice / ADA Accessibility


This site is hosted, designed and copyright
© 1994 - 2026 by
Delta Media Group, Inc. -- Patent Pending --
8571 Amberjack Circle, Unit 304 | MLS# D6146056
This condo located at 8571 Amberjack Circle, Unit 304, Englewood, FL 34224 is currently listed for sale with an asking price of $369,000. This property was built in 2007 and has 3 bedrooms and 2 full baths with 1999 sq. ft. Amberjack Circle, Unit 304 is located in the HAMMOCKS-PRESERVE subdivision. Search HAMMOCKS-PRESERVE real estate on lbrown.realty100.com today.