LatoyaBrown

BEDS5
BATHS6 full 1 partial
SQUARE FEET4,255
MLS#A4702233
STATUSActive
PROPERTY TYPEResidential - Single Family
SUBDIVISIONISLES AT LAKEWOOD RANCH
Property Description
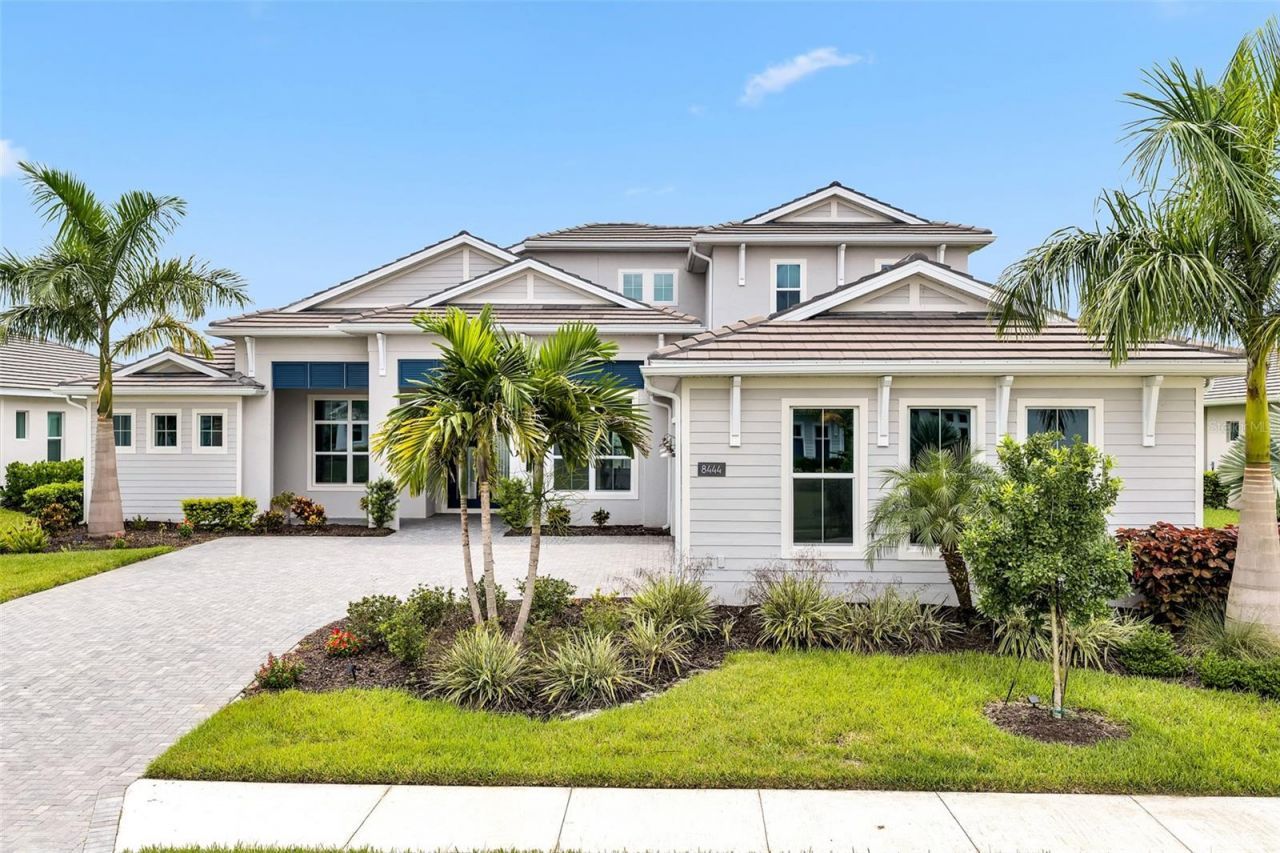
This 2024 Maxwell Elite residence offers 5 bedrooms and 6 bathrooms on a premier, oversized lot in The Isles - the pinnacle of refined luxury living. Never occupied and masterfully curated, the owners selected nearly every available upgrade, resulting in a home that feels both grand and effortlessly livable.Custom entry doors open to a striking foyer with soaring ceilings, flowing seamlessly into an expansive open-concept great room and chef's kitchen finished with top-tier appointments, including quartz countertops. A bespoke living-room built-in with fireplace anchors the space, while dramatic 10-foot, 90-degree hurricane-impact sliders dissolve the line between indoor and outdoor living. The home is prewired throughout for smart shades, offering the new owner an easy path to automated convenience.The outdoor experience is equally impressive: an extended covered lanai with a gorgeous pool and spa - added in August 2025 - overlooks one of the best water views in the neighborhood. The outdoor kitchen was enhanced after closing with a marble-topped built-in BBQ, along with added backsplash and cabinets, complementing the full cabana bath and heavy-duty lanai cage to create an entertainer's sanctuary built for year-round enjoyment.The extended primary suite occupies its own private wing, featuring custom ceiling and tile treatments, dual walk-in closets, and a spa-inspired bath with rain shower. Private 8-foot pocket sliders open directly to the lanai, adding to the suite's resort-like ambiance. New luxury plank flooring graces all bedrooms, and stunning new luxury plank stairs add a striking design element throughout the home. Three additional bedrooms are all en-suite for exceptional guest privacy, while a sophisticated office and an upstairs bonus room - designed for easy conversion into an additional en-suite bedroom - provide versatility and future flexibility. An upgraded mudroom, completed after closing, adds further functionality.Notable enhancements include coffered ceilings, solid-core doors, an upgraded stairwell, extra windows for natural light, core-foam masonry with spray-foam insulation throughout - keeping electric bills low - a circulating hot-water system, tankless gas water heater, secondary pantry, EV charger, electric pre-wiring for garage air conditioning, additional exterior garage access, and comprehensive smart-home integration. Post-closing upgrades further elevate the home with custom ceiling treatments, designer built-ins, refined tile work, and a fully realized luxury outdoor living environment.Impeccably finished and never occupied, this home offers a rare opportunity to step into a flawless, resort-caliber residence - where every detail has been thoughtfully executed and nothing remains to be done.
Property Features
Property Type: Residential - Single Family
Cooling: Central Air, Zoned
Garage: 3 car attached
Heating: Central, Electric, Zoned
Lot Size: 0.30 Acres
Roof Type: Tile
Stories: 2.0
Taxes: $20,903
Year Built: 2024
Amenities
Built-in Features
Ceiling Fans(s)
Crown Molding
High Ceilings
Kitchen/Family Room Combo
Living Room/Dining Room Combo
Open Floorplan
Pest Guard System
Primary Bedroom Main Floor
Smart Home
Solid Surface Counters
Solid Wood Cabinets
Split Bedroom
Stone Counters
Thermostat
Walk-In Closet(s)
Window Treatments
Feature Descriptions
Additional Rooms: Den/Library/Office
Appliances: Built-In Oven, Cooktop, Dishwasher, Disposal, Dryer, Exhaust Fan, Gas Water Heater, Microwave, Range, Range Hood, Refrigerator, Tankless Water Heater, Washer
Association Amenities: Basketball Court, Clubhouse, Fitness Center, Gated, Maintenance, Pickleball Court(s), Playground, Pool, Spa/Hot Tub, Tennis Court(s), Vehicle Restrictions
Builder: Toll Brothers
Community Features: Clubhouse, Community Mailbox, Deed Restrictions, Dog Park, Fitness Center, Gated Community - No Guard, Irrigation-Reclaimed Water, Pool, Sidewalks, Tennis Court(s), Street Lights
Directions: From Sarasota, take I-75 North to Exit 213 (University Parkway). Head east on University Parkway, turn left into The Isles at Lakewood Ranch on Tortola Way, then right on Redonda Loop and left onto Cane Bay Court. The property, 8444 Cane Bay Ct, will be o
Exterior: Block, Concrete, Stucco
Fireplace: Electric, Family Room
Fireplace Y/N: Yes
Flood Zone Code: X
Flooring: Carpet, Tile
Foundation: Slab
HOA Fee: 1906/ Quarterly
HOA Y/N: Yes
Home Warranty Y/N: No
Hot Tub: Yes
Listing Terms: Cash, Conventional
Lot: Cul-De-Sac, In County, Landscaped, Sidewalk, Paved, Private
Lot Dimensions: 0.3
Model: Maxwell Elite
Number of Pets: 2
Other Equipment: Irrigation Equipment
Ownership: Fee Simple
Parking: Driveway, Garage Door Opener, Garage Faces Side, Ground Level
Parking Notes: Driveway, Garage Door Opener, Garage Faces Side, Grou
Pets Allowed: Yes
Pets Restrictions: If more than 2 PETS, HOA Approval required. County Leash Laws Apply - Please see HOA Docs for any additional restrictions.
Pool: Heated, In Ground, Indoor, Lighting, Outside Bath Access, Salt Water, Screen Enclosure
Property Attached Y/N: No
Property Sub-Type: Single Family Residence
Security: Fire Alarm, Gated Community, Security System, Smoke Detector(s)
Sewer: Public Sewer
Showing Instructions: Appointment Only, Listing Agent Must Accompany, ShowingTime
Spa: Heated, In Ground
Special Sale Provisions: None
Swimming Pool: Yes
Utilities: Electricity Available, Natural Gas Connected, Public, Sewer Connected, Sprinkler Recycled, Underground Utilities, Water Connected
Water: Public
Water Access Y/N: No
Waterfront Features: Fishing Pier
Water View: Pond
Zoning: PD-MU
Room Sizes
Great Room: 26x20
Dining Room: 18.9x13.5
Kitchen: 21.1x20.1
Primary Bedroom: 25.2x17.8
Bedroom 2: 15.3x14
Bedroom 3: 14.5x11.9
Bedroom 4: 14.7x12
Den: 13.7x12.3
Local Schools
High School: Lakewood Ranch High
Middle School: Nolan Middle
Elementary School: Robert E Willis Elementary
Listed By / Shown By
Listed By
Agency Name: SARASOTA LAND AND HOMES LLC
Agency Contact: 941-320-6687
Shown By
Agent Name: Latoya Brown
Agent Phone: Cell: (754) 214-7762
Agency Title: Realty 100

Estimate Your Payment
Estimated Payment
$ 6,965.18 per month $4,618.05 Principal & Interest $1,741.92 Property Tax $605.21 Homeowner's InsuranceChange Payment Information



Member Participants (and their affiliated licensees, if applicable) shall indicate on their websites that IDX information is provided exclusively for consumers’ personal non-commercial use, that it may not be used for any purpose other than to identify prospective properties consumers may be interested in purchasing, that the data is deemed reliable but is not guaranteed by MLS GRID, and that the use of the MLS GRID Data may be subject to an end user license agreement prescribed by the Member Participant’s applicable MLS if any and as amended from time to time. MLS GRID may, at its discretion, require use of other disclaimers as necessary to protect Member Participant, and/or their MLS from liability.
Based on information submitted to the MLS GRID. All data is obtained from various sources and may not have been verified by broker or MLS GRID. Supplied Open House Information is subject to change without notice. All information should be independently reviewed and verified for accuracy. Properties may or may not be listed by the office/agent presenting the information.
Privacy Policy / DMCA Notice / ADA Accessibility


This site is hosted, designed and copyright
© 1994 - 2026 by
Delta Media Group, Inc. -- Patent Pending --
8444 Cane Bay Court | MLS# A4702233
This single family home located at 8444 Cane Bay Court, Lakewood Ranch, FL 34202 is currently listed for sale with an asking price of $2,075,000. This property was built in 2024 and has 5 bedrooms and 6 full and 1 partial baths with 4255 sq. ft. Cane Bay Court is located in the ISLES AT LAKEWOOD RANCH subdivision. Search ISLES AT LAKEWOOD RANCH real estate on lbrown.realty100.com today.