LatoyaBrown

BEDS3
BATHS3 full
SQUARE FEET2,515
MLS#A4701462
STATUSActive
PROPERTY TYPEResidential - Single Family
SUBDIVISIONEDGEWATER VILLAGE
Property Description
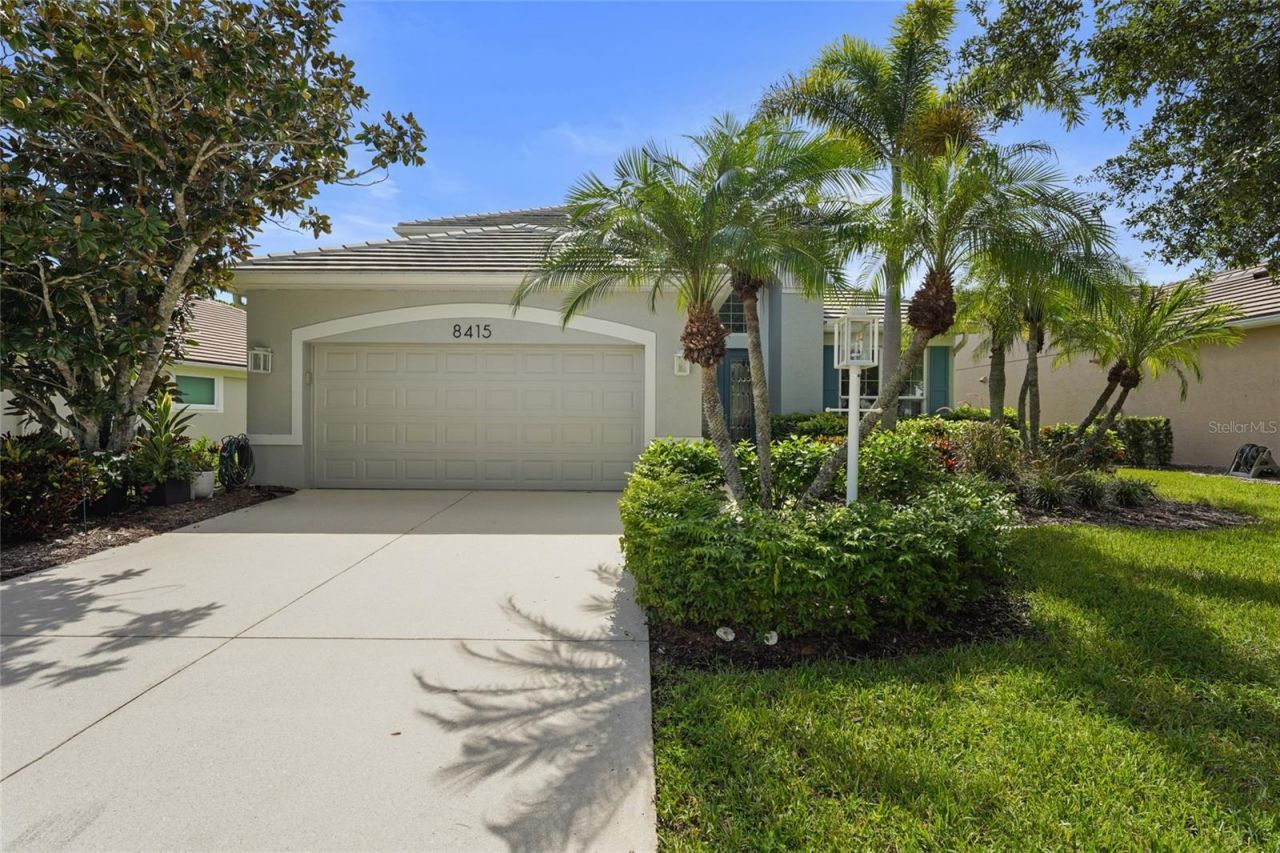
spacious two-story residence offers 2,515 square feet of comfortable living designed for both everyday life and entertaining.Inside, you'll find three bedrooms, three full bathrooms, a generous loft, a formal dining room, and an updated kitchen that opens seamlessly to the breakfast area and family room-creating a welcoming space where everyone naturally gathers. Thoughtful upgrades include a 2023 roof and gutters (with a 10-year transferable warranty), HVAC in 2024, a 2025 water heater, 2023 exterior paint, and hurricane-impact windows, sliding glass doors, garage door, and front entry doors, providing added comfort and peace of mind.The primary suite has been beautifully updated with an oversized walk-in closet, a spacious walk-in shower, and an upgraded vanity, creating a relaxing retreat at the end of the day. Upstairs, the versatile loft offers endless possibilities-whether you envision a home office, media room, play area, or guest lounge. An additional bedroom and full bath provide privacy and flexibility for family or visitors.One of the home's standout features is the enclosed sunroom overlooking the preserve. Whether you're enjoying your morning coffee, reading a favorite book, creating a home gym, or simply watching the local wildlife, it's a space you'll find yourself using year-round.Located near highly regarded schools, including Robert Willis Elementary, R. Dan Nolan Middle School, and Lakewood Ranch High School, this home combines thoughtful updates, a desirable location, and low-maintenance living in one exceptional package.
Property Features
Property Type: Residential - Single Family
Cooling: Central Air
Garage: 2 car attached
Heating: Central
Lot Size: 0.18 Acres
Roof Type: Tile
Stories: 2.0
Taxes: $10,443
Year Built: 1999
Amenities
Cathedral Ceiling(s)
Ceiling Fans(s)
Kitchen/Family Room Combo
Primary Bedroom Main Floor
Solid Surface Counters
Solid Wood Cabinets
Stone Counters
Thermostat
Vaulted Ceiling(s)
Walk-In Closet(s)
Window Treatments
Sliding Doors
Feature Descriptions
Appliances: Built-In Oven, Cooktop, Dishwasher, Disposal, Dryer, Microwave, Range, Refrigerator, Washer
Community Features: Deed Restrictions, Gated Community - Guard, Pool, Sidewalks
Directions: From I75 take University Blvd East. Turn left on Waterview Blvd. Turn right on Water View Blvd at the circle. Turn right on Oak Manor Dr. Turn right on Whispering Woods Ct. and home is on the left.
Exterior: Block, Stucco
Flood Zone Code: X
Flooring: Carpet, Tile
Foundation: Slab
HOA Fee: 652/ Quarterly
HOA Y/N: Yes
Home Warranty Y/N: No
Listing Terms: Cash, Conventional, FHA, VA Loan
Lot Dimensions: 0.18
Number of Pets: 2
Ownership: Fee Simple
Pets Allowed: Cats OK, Dogs OK, Number Limit, Yes
Pets Restrictions: All community information must be verified by the buyer.
Property Attached Y/N: No
Property Sub-Type: Single Family Residence
Sewer: Public Sewer
Showing Instructions: Appointment Only, ShowingTime
Special Sale Provisions: None
Utilities: Electricity Connected, Water Connected
Water: Public
Water Access Y/N: No
Water View: Pond
Windows: Storm Window(s), Window Treatments
Zoning: PDMU/WPE
Room Sizes
Dining Room: 11x13
Kitchen: 10x13
Living Room: 16x21
Dinette: 10x10
Bonus Room: 22x10
Laundry: 5x8
Primary Bedroom: 16x18
Primary Bathroom: 11x11
Bedroom 2: 12x12
Bathroom 2: 9x3
Bedroom 3: 11x13
Bathroom 3: 5x9
Loft: 12x13
Local Schools
High School: Lakewood Ranch High
Middle School: Nolan Middle
Elementary School: Robert E Willis Elementary
Listed By / Shown By
Listed By
Agency Name: KW COASTAL LIVING III
Agency Contact: murraycoleman@kw.com
Shown By
Agent Name: Latoya Brown
Agent Phone: Cell: (754) 214-7762
Agency Title: Realty 100

Estimate Your Payment
Estimated Payment
$ 2,378.07 per month $1,333.11 Principal & Interest $870.25 Property Tax $174.71 Homeowner's InsuranceChange Payment Information



Member Participants (and their affiliated licensees, if applicable) shall indicate on their websites that IDX information is provided exclusively for consumers’ personal non-commercial use, that it may not be used for any purpose other than to identify prospective properties consumers may be interested in purchasing, that the data is deemed reliable but is not guaranteed by MLS GRID, and that the use of the MLS GRID Data may be subject to an end user license agreement prescribed by the Member Participant’s applicable MLS if any and as amended from time to time. MLS GRID may, at its discretion, require use of other disclaimers as necessary to protect Member Participant, and/or their MLS from liability.
Based on information submitted to the MLS GRID. All data is obtained from various sources and may not have been verified by broker or MLS GRID. Supplied Open House Information is subject to change without notice. All information should be independently reviewed and verified for accuracy. Properties may or may not be listed by the office/agent presenting the information.
Privacy Policy / DMCA Notice / ADA Accessibility


This site is hosted, designed and copyright
© 1994 - 2026 by
Delta Media Group, Inc. -- Patent Pending --
8415 Whispering Woods Court | MLS# A4701462
This single family home located at 8415 Whispering Woods Court , Bradenton, FL 34202 is currently listed for sale with an asking price of $599,000. This property was built in 1999 and has 3 bedrooms and 3 full baths with 2515 sq. ft. Whispering Woods Court is located in the EDGEWATER VILLAGE subdivision. Search EDGEWATER VILLAGE real estate on lbrown.realty100.com today.