LatoyaBrown

BEDS3
BATHS2 full
SQUARE FEET2,052
MLS#W7888299
STATUSActive
PROPERTY TYPEResidential - Single Family
SUBDIVISIONTHE ESTATES
Property Description
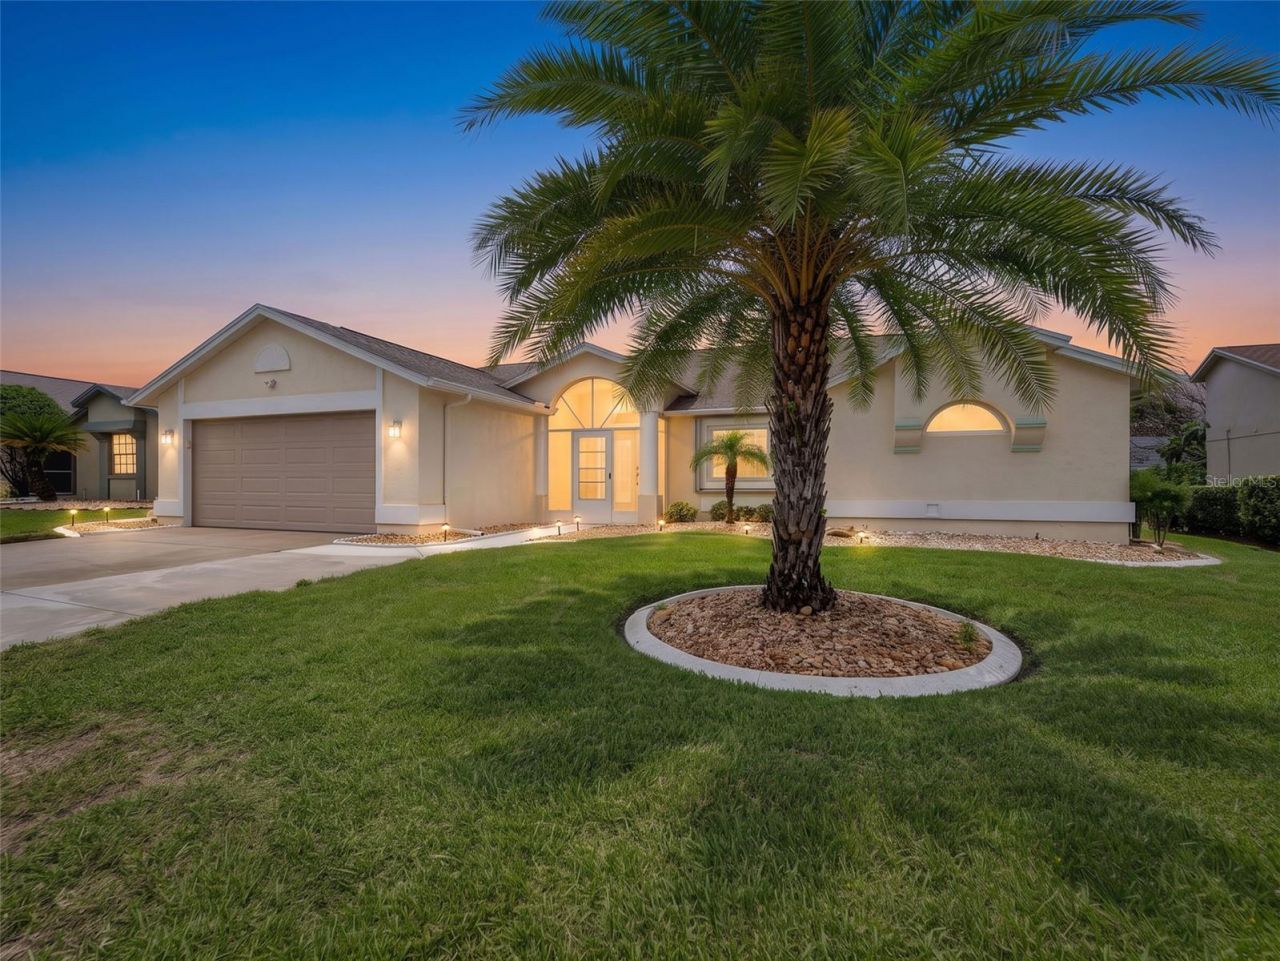
Welcome to The Estates, an established community of custom-built homes in Hudson. Step through the beautiful beveled glass front entry into an open floor plan filled with natural light, vaulted ceilings, creating a seamless flow between living spaces. Wide open kitchen, dinette and great room, the focal point being the incredible quartz island and countertops with stunning blue wood cabinetry. Let me just list why this house is better than most, Pool resurfaced and newly tiled, Heated with Salt Water, Auto Pool Cover, Energy Star, high impact windows and doors installed in 2024. 2021 New Roof, Water Softener, Instant Hot Water Tap. Master bath remodeled and a back concrete patio and a third driveway added. High End Washer and Dryer included. This is Leisurely Resort Style Living at its finest because your low monthly HOA fee covers high-speed Wi-Fi, cable TV with streaming apps, trash collection, and total lawn care-including mowing, weeding, and fertilizing. Your HOA fee also includes total use of the Clubhouse with amenities like a fitness center, billiards, ping pong, a community pool, and courts for tennis, basketball, and pickleball, bocce ball, and shuffleboard. Bring your golf clubs and fishing gear as we are 2 miles off the Gulf of America and have many public golf courses nearby. Conveniently located near a hospital and medical arts buildings, 45 minutes to Tampa International Airport, and/or Clearwater/St. Pete Airport.
Property Features
Property Type: Residential - Single Family
Cooling: Central Air
Garage: 2 car attached
Heating: Electric, Heat Pump
Home Style: Custom
Lot Size: 0.19 Acres
Roof Type: Shingle
Stories: 1.0
Taxes: $5,755
Year Built: 1990
Amenities
Built-in Features
Crown Molding
High Ceilings
Kitchen/Family Room Combo
Open Floorplan
Solid Wood Cabinets
Split Bedroom
Stone Counters
Thermostat
Vaulted Ceiling(s)
Walk-In Closet(s)
Window Treatments
Garden
Hurricane Shutters
Lighting
Rain Gutters
Shade Shutter(s)
Sidewalk
Sliding Doors
Feature Descriptions
Additional Rooms: Den/Library/Office, Inside Utility
Appliances: Dishwasher, Disposal, Dryer, Electric Water Heater, Microwave, Range, Refrigerator, Washer, Water Softener
Association Amenities: Basketball Court, Clubhouse, Elevators, Fence Restrictions, Fitness Center, Pickleball Court(s), Pool, Recreation Facilities, Shuffleboard Court, Tennis Court(s), Vehicle Restrictions
Community Features: Clubhouse, Deed Restrictions, Fitness Center, No Truck/RV/Motorcycle Parking, Sidewalks, Tennis Court(s), Street Lights
Directions: Take 19 North, right onto Hudson Avenue, left onto Latham, Left Pavilion, right onto Danbury
Disaster Mitigation: Hurricane Shutters/Windows
Exterior: Block, Concrete, Stucco
Fireplace: Electric, Insert, Living Room, Ventless
Fireplace Y/N: Yes
Flood Zone Code: X
Flooring: Carpet, Ceramic Tile, Luxury Vinyl
Foundation: Slab
HOA Fee: 195/ Monthly
HOA Y/N: Yes
Home Warranty Y/N: No
Listing Terms: Cash, Conventional, FHA, VA Loan
Lot: In County, Landscaped, Level, Sidewalk, Paved
Lot Dimensions: 0.19
Other Equipment: Irrigation Equipment
Ownership: Fee Simple
Parking: Driveway, Garage Door Opener, Oversized
Parking Notes: Driveway, Garage Door Opener, Oversized
Patio/Porch: Front Porch, Screened
Pets Allowed: Yes
Pets Restrictions: Please contact Wise Management for restrictions
Pool: Auto Cleaner, Gunite, Heated, In Ground, Lighting, Outside Bath Access, Salt Water, Screen Enclosure, Solar Cover, Tile
Property Attached Y/N: No
Property Sub-Type: Single Family Residence
Sewer: Public Sewer
Showing Instructions: Supra Lock Box, See Remarks, ShowingTime
Special Sale Provisions: None
Swimming Pool: Yes
Utilities: Cable Connected, Electricity Connected, Sewer Connected, Sprinkler Well, Underground Utilities, Water Connected
Vegetation: Mature Landscaping
Water: Public
Water Access Y/N: No
Windows: Blinds, ENERGY STAR Qualified Windows, Shades
Zoning: PUD
Room Sizes
Kitchen: 11.7x8.8
Great Room: 13.6x22
Primary Bedroom: 13.4x22.9
Primary Bathroom: 13.4x11.6
Bathroom 2: 12.8x13.5
Bathroom 3: 12.7x12
Bathroom 2: 9x8.5
Laundry: 12x13
Den: 11x8.8
Local Schools
High School: Hudson High-PO
Middle School: Hudson Middle-PO
Elementary School: Hudson Academy ( 4-8)
Listed By / Shown By
Listed By
Agency Name: BHHS FLORIDA PROPERTIES GROUP
Agency Contact: 727-849-9400
Shown By
Agent Name: Latoya Brown
Agent Phone: Cell: (754) 214-7762
Agency Title: Realty 100

Estimate Your Payment
Estimated Payment
$ 1,549.41 per month $945.87 Principal & Interest $479.58 Property Tax $123.96 Homeowner's InsuranceChange Payment Information



Member Participants (and their affiliated licensees, if applicable) shall indicate on their websites that IDX information is provided exclusively for consumers’ personal non-commercial use, that it may not be used for any purpose other than to identify prospective properties consumers may be interested in purchasing, that the data is deemed reliable but is not guaranteed by MLS GRID, and that the use of the MLS GRID Data may be subject to an end user license agreement prescribed by the Member Participant’s applicable MLS if any and as amended from time to time. MLS GRID may, at its discretion, require use of other disclaimers as necessary to protect Member Participant, and/or their MLS from liability.
Based on information submitted to the MLS GRID. All data is obtained from various sources and may not have been verified by broker or MLS GRID. Supplied Open House Information is subject to change without notice. All information should be independently reviewed and verified for accuracy. Properties may or may not be listed by the office/agent presenting the information.
Privacy Policy / DMCA Notice / ADA Accessibility


This site is hosted, designed and copyright
© 1994 - 2026 by
Delta Media Group, Inc. -- Patent Pending --
8342 Danbury Lane | MLS# W7888299
This single family home located at 8342 Danbury Lane , Hudson, FL 34667 is currently listed for sale with an asking price of $425,000. This property was built in 1990 and has 3 bedrooms and 2 full baths with 2052 sq. ft. Danbury Lane is located in the THE ESTATES subdivision. Search THE ESTATES real estate on lbrown.realty100.com today.