LatoyaBrown

BEDS3
BATHS2 full
SQUARE FEET732
MLS#TB8536400
STATUSActive
PROPERTY TYPEResidential - Mobile Home
SUBDIVISIONPINE GROVE
Property Description
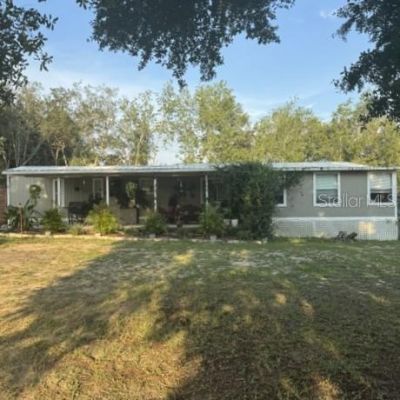
Welcome home to this beautifully updated property where timeless charm meets modern comfort! Originally built in 1976, this charming home was thoughtfully expanded in 1985, creating additional living space while maintaining a seamless flow throughout. The current owner has transformed this residence into a warm, inviting retreat with some updates and improvements made over the years. From the moment you arrive, you'll appreciate the welcoming atmosphere and pride of ownership that is evident inside and out. The home offers a functional floor plan featuring a Jack-and-Jill guest bathroom, providing convenience and privacy for family and guests. Step outside to your own backyard oasis! Enjoy Florida living with an above-ground pool, plenty of space to relax, garden, or host gatherings, and a spacious yard for making memories. Whether you're looking for your first home, a seasonal retreat, or a place with room to grow, this property offers comfort, character, and lots of land. Conveniently located in Brooksville near shopping, dining, medical facilities, and major roadways, you'll enjoy the perfect blend of peaceful living and everyday convenience.
Property Features
Property Type: Residential - Mobile Home
Cooling: Wall/Window Unit(s)
Heating: Ductless
Lot Size: 0.39 Acres
Roof Type: Metal
Stories: 1.0
Taxes: $902
Year Built: 1976
Amenities
Ceiling Fans(s)
Sliding Doors
Feature Descriptions
Appliances: Dishwasher, Dryer, Range, Refrigerator, Washer
Days on Site: 4
Directions: Going west on SR 50 (Cortez) make a right on Weeping Willow, make a left on Pitcairn street, make a right on Evergreen. 5th Lot on right side.
Exterior: Vinyl Siding
Flood Zone Code: X
Flooring: Carpet, Ceramic Tile, Laminate
Foundation: Pillar/Post/Pier
Home Warranty Y/N: No
Listing Terms: Cash, Conventional
Lot Dimensions: 0.39
Ownership: Fee Simple
Pool: Above Ground
Property Attached Y/N: No
Property Sub-Type: Mobile Home
Sewer: Public Sewer
Showing Instructions: Supra Lock Box, Appointment Only, ShowingTime
Special Sale Provisions: None
Swimming Pool: Yes
Utilities: BB/HS Internet Available
Water: Public
Water Access Y/N: No
Zoning: R1A
Room Sizes
Primary Bedroom: 13x10
Bedroom 2: 10x9
Bedroom 3: 8x11
Living Room: 16x11
Kitchen: 15x10
Local Schools
High School: Central High School
Middle School: West Hernando Middle School
Elementary School: Pine Grove Elementary School
Listed By / Shown By
Listed By
Agency Name: CALEBRO & ASSOCIATES
Agency Contact: 813-996-2500
Shown By
Agent Name: Latoya Brown
Agent Phone: Cell: (754) 214-7762
Agency Title: Realty 100

Estimate Your Payment
Estimated Payment
$ 414.99 per month $300.45 Principal & Interest $75.17 Property Tax $39.38 Homeowner's InsuranceChange Payment Information



Member Participants (and their affiliated licensees, if applicable) shall indicate on their websites that IDX information is provided exclusively for consumers’ personal non-commercial use, that it may not be used for any purpose other than to identify prospective properties consumers may be interested in purchasing, that the data is deemed reliable but is not guaranteed by MLS GRID, and that the use of the MLS GRID Data may be subject to an end user license agreement prescribed by the Member Participant’s applicable MLS if any and as amended from time to time. MLS GRID may, at its discretion, require use of other disclaimers as necessary to protect Member Participant, and/or their MLS from liability.
Based on information submitted to the MLS GRID. All data is obtained from various sources and may not have been verified by broker or MLS GRID. Supplied Open House Information is subject to change without notice. All information should be independently reviewed and verified for accuracy. Properties may or may not be listed by the office/agent presenting the information.
Privacy Policy / DMCA Notice / ADA Accessibility


This site is hosted, designed and copyright
© 1994 - 2026 by
Delta Media Group, Inc. -- Patent Pending --
8304 Evergreen Avenue | MLS# TB8536400
This single family home located at 8304 Evergreen Avenue, Brooksville, FL 34613 is currently listed for sale with an asking price of $135,000. This property was built in 1976 and has 3 bedrooms and 2 full baths with 732 sq. ft. Evergreen Avenue is located in the PINE GROVE subdivision. Search PINE GROVE real estate on lbrown.realty100.com today.