LatoyaBrown

BEDS2
BATHS2 full
SQUARE FEET1,245
MLS#D6148842
STATUSActive
PROPERTY TYPEResidential - Mobile Home
SUBDIVISIONCOUNTRY CLUB ESTATES
Property Description
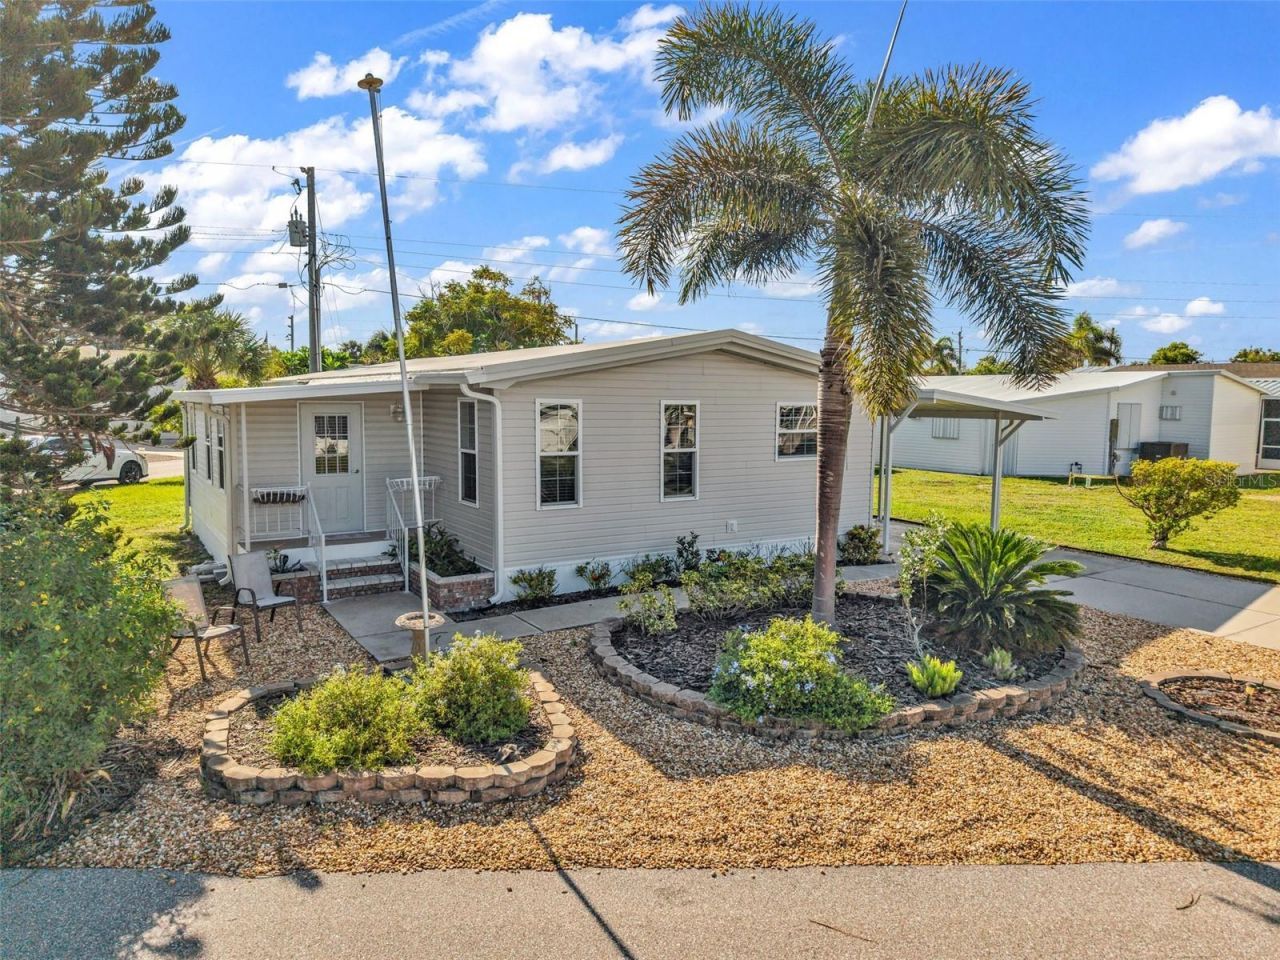
Welcome to 821 Bogie in Country Club Estates on Venice Island! This beautifully kept 2 bedroom, 2 bath double-wide offers 1,245 sq ft of bright, open living, with the kitchen, dining and living areas flowing together. The kitchen has a lot of space with updated shaker style cabinetry, stone countertops, stainless steel appliances and a center island, all set on easy-care wood-look flooring. There is an extra bonus room off the living room that would be a perfect home offer or hobby room. Ceiling fans, window treatments and plenty of natural light add to the comfortable feel. Both baths are nicely appointed, including a walk-in glass shower. Enjoy Florida mornings on the covered, screened side porch, plus a NEWER carport, outdoor storage, low-maintenance vinyl siding and a membrane roof. Situated on a highly desirable corner lot in flood zone X with public water and sewer. Residents enjoy an amenity-rich 55+ community featuring a heated pool and spa, fitness center, pickleball courts, library, and a vibrant social calendar with activities like billiards, shuffleboard, bingo, cards, and more. Bring the boat! Optional boat slips (sailboats welcome) are available exclusively for owners (additional fee), making this a true coastal retreat. Ideally located just one mile from historic downtown Venice, you'll love the boutique shopping, sidewalk cafés, dining, and performing arts. Venice Beach is less than two miles away, offering easy access to the Gulf's stunning shoreline. With LOW HOA fees and located in the desirable X flood zone (no flood insurance required with most lenders), this is a great opportunity to enjoy affordable Venice Island living at its best.
Property Features
Property Type: Residential - Mobile Home
Cooling: Central Air
Heating: Electric
Lot Size: 0.10 Acres
Roof Type: Membrane
Stories: 1.0
Taxes: $3,342
Year Built: 1974
Amenities
Ceiling Fans(s)
Open Floorplan
Stone Counters
Thermostat
Window Treatments
Storage
Feature Descriptions
Additional Rooms: Florida Room, Storage Rooms
Appliances: Dishwasher, Electric Water Heater, Exhaust Fan, Refrigerator, Washer
Association Amenities: Cable TV, Clubhouse, Fitness Center, Pickleball Court(s), Pool, Recreation Facilities, Shuffleboard Court, Spa/Hot Tub
Community Features: Clubhouse, Deed Restrictions, Fitness Center, Golf Carts OK, Pool
Days on Site: 3
Directions: From Business Rt 41 take take Pine Grove Dr east. Follow straight into County Club Estates then right on S Waterway. Follow S Waterway down to Bogie and home is on the corner.
Exterior: Vinyl Siding
Flood Zone Code: X
Flooring: Carpet, Laminate
Foundation: Other
HOA Fee: 255/ Monthly
HOA Y/N: Yes
Home Warranty Y/N: No
Hot Tub: Yes
Listing Terms: Cash
Lot Dimensions: 0.1
Number of Pets: 2
Other Fees: $149/ Monthly
Ownership: Co-op
Patio/Porch: Covered, Porch, Screened, Side Porch
Pets Allowed: Cats OK
Pets Restrictions: 2 indoor cats allowed only
Property Attached Y/N: No
Property Sub-Type: Manufactured Home
Security: Smoke Detector(s)
Senior Community: Yes
Sewer: Public Sewer
Showing Instructions: ShowingTime
Special Sale Provisions: None
Utilities: BB/HS Internet Available, Electricity Connected
Water: Public
Water Access Y/N: No
Zoning: RMH
Room Sizes
Kitchen: 11x9
Living Room: 11.6x18.7
Dinette: 11x9
Bonus Room: 8.11x11.8
Primary Bedroom: 14.9x12.2
Bedroom 2: 11.6x11.9
Listed By / Shown By
Listed By
Agency Name: RE/MAX PALM REALTY OF VENICE
Agency Contact: 941-451-2025
Shown By
Agent Name: Latoya Brown
Agent Phone: Cell: (754) 214-7762
Agency Title: Realty 100

Estimate Your Payment
Estimated Payment
$ 1,008.50 per month $645.41 Principal & Interest $278.50 Property Tax $84.58 Homeowner's InsuranceChange Payment Information



Member Participants (and their affiliated licensees, if applicable) shall indicate on their websites that IDX information is provided exclusively for consumers’ personal non-commercial use, that it may not be used for any purpose other than to identify prospective properties consumers may be interested in purchasing, that the data is deemed reliable but is not guaranteed by MLS GRID, and that the use of the MLS GRID Data may be subject to an end user license agreement prescribed by the Member Participant’s applicable MLS if any and as amended from time to time. MLS GRID may, at its discretion, require use of other disclaimers as necessary to protect Member Participant, and/or their MLS from liability.
Based on information submitted to the MLS GRID. All data is obtained from various sources and may not have been verified by broker or MLS GRID. Supplied Open House Information is subject to change without notice. All information should be independently reviewed and verified for accuracy. Properties may or may not be listed by the office/agent presenting the information.
Privacy Policy / DMCA Notice / ADA Accessibility


This site is hosted, designed and copyright
© 1994 - 2026 by
Delta Media Group, Inc. -- Patent Pending --
821 Bogie | MLS# D6148842
This single family home located at 821 Bogie , Venice, FL 34285 is currently listed for sale with an asking price of $290,000. This property was built in 1974 and has 2 bedrooms and 2 full baths with 1245 sq. ft. Bogie is located in the COUNTRY CLUB ESTATES subdivision. Search COUNTRY CLUB ESTATES real estate on lbrown.realty100.com today.