LatoyaBrown

BEDS3
BATHS2 full
SQUARE FEET3,384
MLS#B26060866
STATUSActive
PROPERTY TYPEResidential - Single Family
SUBDIVISIONGRANDVIEW GARDENS
Property Description
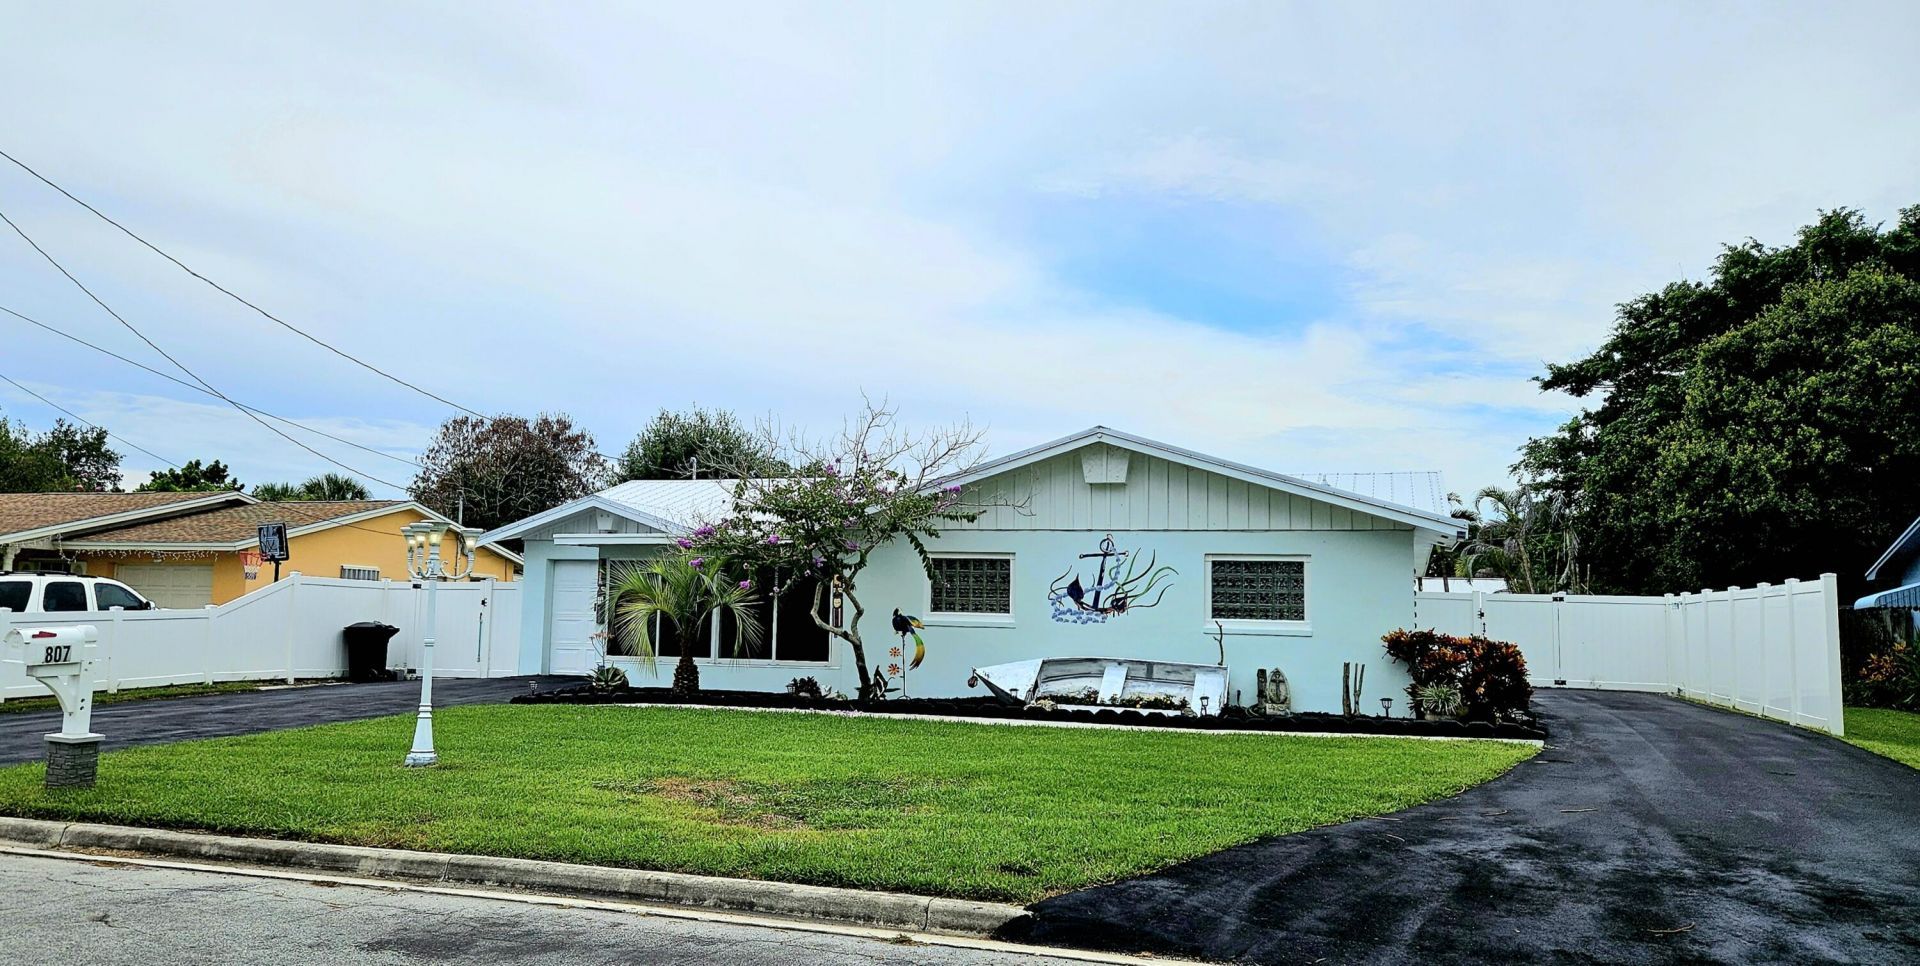
Bring your toys! This 3-bedroom, 2-bathroom single-family residence in Grandview Gardens, Fort Pierce, offering 2,177 square feet of thoughtfully designed living space has a dedicated RV / boat parking. This one-story home provides a comfortable and functional floor plan. The generous square footage allows for versatile room configurations, whether you're looking for dedicated home office space, guest accommodations, or entertainment. The large 31X16 outdoor screened porch area including large hot tub, offers a great entertainment area adjacent to the tropical in-ground pool area. New metal roof in 2025.
Property Features
Property Type: Residential - Single Family
Cooling: Central Air, Ceiling Fan(s)
Fenced: Yes
Heating: Central
Home Style: Ranch, Key West
Lot Size: 0.22 Acres
Roof Type: Metal
Stories: 1.0
Taxes: $1,278
Year Built: 1972
Amenities
Built-in Features
Pantry
Walk-In Closet(s)
Roman Tub
RV Hookup
Feature Descriptions
Appliances: Electric Water Heater, Dryer, Disposal, Dishwasher, Electric Range, Microwave, Refrigerator, Water Heater, Washer, Range
Exterior: Block, Stucco, CBS
Fencing: Back Yard, Fenced, Gate, Vinyl
Flooring: Tile, Vinyl
Guest House Y/N: No
Laundry: Inside, Laundry Room
Other Equipment: Generator
Parcel#: 242271100140006
Parking: Asphalt, Driveway, RV Access/Parking, Attached
Parking Notes: Asphalt, Driveway, RV Access/Parking, Attached
Pets Allowed: Yes, Pet Restrictions Possible
Pool: Fenced, Gunite, In Ground, Private
Restrictions: No Restrictions
Sewer: Public Sewer
Spa: Above Ground, Fiberglass, Heated
Spa: Yes
Special View Info: Pool
Sprinkler: Auto Sprinkler
SQFT Living: 2177
Structure Type: House
Swimming Pool: Yes
Total Rooms: 10
Utilities: Cable Available, Electricity Connected, Natural Gas Connected, Sewer Connected, Water Connected
Utilities: Cable Available, Electricity Connected, Natural Gas Connected, Sewer Connected, Water Connected
Water: Public
Room Sizes
Kitchen: 9 X 25 Level First
Living Room: 19 X 14 Level First
Primary Bedroom: 23 X 12 Level First
Florida Room: 17 X 13 Level First
Dining Room: 10 X 12 Level First
Other: 16 X 31 Level First
Other: 16 X 8 Level First
Laundry: 13 X 11 Level First
Bedroom 2: 12.5 X 14 Level First
Bedroom 3: 16 X 11 Level First
Listed By / Shown By
Listed By
Agency Name: LAER Realty Partners Bowen/PSL
Agency Phone: 772-207-7669
Shown By
Agent Name: Latoya Brown
Agent Phone: Cell: (754) 214-7762
Agency Title: Realty 100

Estimate Your Payment
Estimated Payment
$ 1,187.65 per month $955.88 Principal & Interest $106.50 Property Tax $125.27 Homeowner's InsuranceChange Payment Information


Privacy Policy / DMCA Notice / ADA Accessibility


This site is hosted, designed and copyright
© 1994 - 2026 by
Delta Media Group, Inc. -- Patent Pending --
807 Grandview Boulevard | MLS# B26060866
This single family home located at 807 Grandview Boulevard, Fort Pierce, FL 34982 is currently listed for sale with an asking price of $429,500. This property was built in 1972 and has 3 bedrooms and 2 full baths with 3384 sq. ft. Grandview Boulevard is located in the GRANDVIEW GARDENS subdivision. Search GRANDVIEW GARDENS real estate on lbrown.realty100.com today.