LatoyaBrown

BEDS4
BATHS3 full
SQUARE FEET3,517
MLS#O6427531
STATUSActive
PROPERTY TYPEResidential - Single Family
SUBDIVISIONEDGEWATER VILLAGE
Property Description
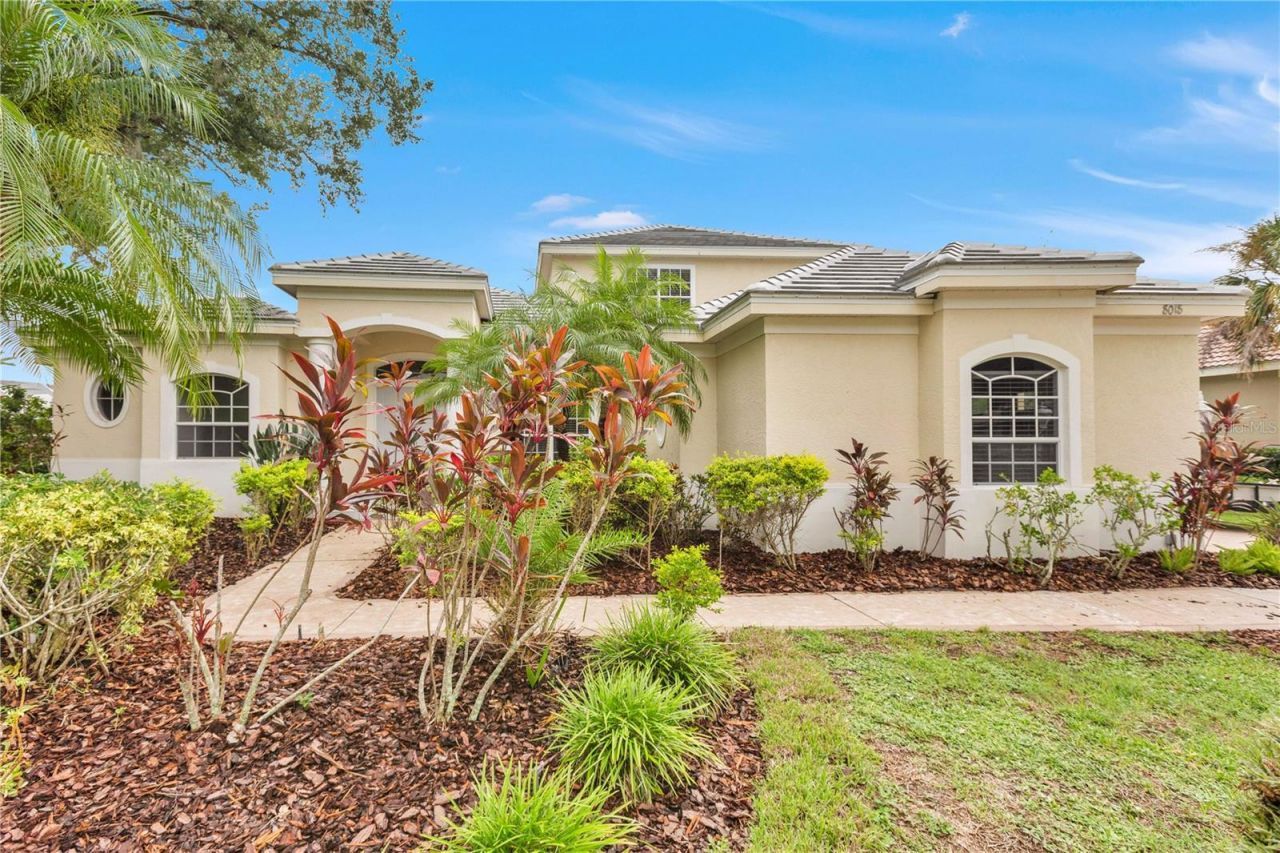
VR tour available. Seller offering up to $41,433 toward buyer closing costs, prepaid expenses, and/or an interest rate buydown. Conditions apply. Move-in ready 4-bedroom, 3-bath pool home offering 3,517 square feet and a 3-car garage in gated Edgewater Village, one of Lakewood Ranch's most established neighborhoods. The big-ticket item is already handled: new tile roof (2025). A just-completed professional refresh (2026) adds fresh interior paint throughout, a new stainless steel appliance package including a double wall oven with built-in microwave, 5-burner cooktop, vent hood, dishwasher and disposal, new carpet in select areas, updated LED lighting, refreshed bathrooms, and a landscaping refresh with new St. Augustine sod and updated irrigation. The first floor offers a formal living room anchored by a woodburning fireplace, a separate formal dining room, and a large family room open to the kitchen, along with a private primary suite with an oversized walk-in closet and spacious bath, plus an additional bedroom, a dedicated office/den, and a full bath. Upstairs you'll find a large bonus room, two more bedrooms, and another full bath. Out back, the screened lanai frames a heated pool and spa, your year-round Florida retreat. Recently serviced dual zoned HVAC (2016 and 2018) and a natural gas water heater (2017) round out the systems. Low $160 annual HOA. Enjoy golf course surroundings, scenic lakes, parks, walking trails, and A-rated schools, minutes from Lakewood Ranch Main Street, Waterside Place, UTC shopping and dining, and the Gulf beaches. Schedule your showing today.
Property Features
Property Type: Residential - Single Family
Cooling: Central Air
Garage: 3 car attached
Heating: Central
Lot Size: 0.27 Acres
Roof Type: Tile
Stories: 2.0
Taxes: $15,243
Year Built: 1999
Amenities
Split Bedroom
Stone Counters
Thermostat
Sidewalk
Feature Descriptions
Appliances: Built-In Oven, Cooktop, Dishwasher, Disposal, Microwave, Range Hood
Days on Site: 1
Directions: I-75 S to University Pkwy in Manatee County. Take exit 213 from I-75 S. Continue on University Pkwy. Drive to Waterview Blvd. 8018 Waterview Blvd.
Exterior: Block, Stucco
Fireplace: Living Room
Fireplace Y/N: Yes
Flood Zone Code: A
Flooring: Carpet, Laminate, Tile
Foundation: Slab
HOA Fee: 160/ Annually
HOA Y/N: Yes
Home Warranty Y/N: No
Listing Terms: Cash, Conventional, FHA, VA Loan
Lot Dimensions: 0.27
Ownership: Fee Simple
Patio/Porch: Covered, Screened
Pets Allowed: Yes
Pets Restrictions: Buyer to verify with HOA.
Pool: Heated, In Ground, Screen Enclosure
Property Attached Y/N: No
Property Sub-Type: Single Family Residence
Sewer: Public Sewer
Showing Instructions: See Remarks, ShowingTime
Special Sale Provisions: None
Swimming Pool: Yes
Utilities: Cable Available, Electricity Connected, Natural Gas Connected, Sewer Connected, Water Connected
Water: Public
Water Access Y/N: No
Zoning: PDMU/WPE
Room Sizes
Living Room: 13.4x13.5
Dining Room: 11.3x21.4
Kitchen: 20.3x20.11
Family Room: 15.4x21.3
Primary Bedroom: 13.1x19.5
Bedroom 2: 11.1x12.4
Den: 11.1x15.4
Bedroom 3: 14.1x14.4
Bedroom 4: 13.4x15.2
Bonus Room: 27.8x27.8
Local Schools
High School: Lakewood Ranch High
Middle School: Nolan Middle
Elementary School: Robert E Willis Elementary
Listed By / Shown By
Listed By
Agency Name: PROPERTY LOGIC RE
Agency Contact: 407-909-3436
Shown By
Agent Name: Latoya Brown
Agent Phone: Cell: (754) 214-7762
Agency Title: Realty 100

Estimate Your Payment
Estimated Payment
$ 3,724.30 per month $2,169.70 Principal & Interest $1,270.25 Property Tax $284.35 Homeowner's InsuranceChange Payment Information



Member Participants (and their affiliated licensees, if applicable) shall indicate on their websites that IDX information is provided exclusively for consumers’ personal non-commercial use, that it may not be used for any purpose other than to identify prospective properties consumers may be interested in purchasing, that the data is deemed reliable but is not guaranteed by MLS GRID, and that the use of the MLS GRID Data may be subject to an end user license agreement prescribed by the Member Participant’s applicable MLS if any and as amended from time to time. MLS GRID may, at its discretion, require use of other disclaimers as necessary to protect Member Participant, and/or their MLS from liability.
Based on information submitted to the MLS GRID. All data is obtained from various sources and may not have been verified by broker or MLS GRID. Supplied Open House Information is subject to change without notice. All information should be independently reviewed and verified for accuracy. Properties may or may not be listed by the office/agent presenting the information.
Privacy Policy / DMCA Notice / ADA Accessibility


This site is hosted, designed and copyright
© 1994 - 2026 by
Delta Media Group, Inc. -- Patent Pending --
8018 Waterview Boulevard | MLS# O6427531
This single family home located at 8018 Waterview Boulevard, Bradenton, FL 34202 is currently listed for sale with an asking price of $974,900. This property was built in 1999 and has 4 bedrooms and 3 full baths with 3517 sq. ft. Waterview Boulevard is located in the EDGEWATER VILLAGE subdivision. Search EDGEWATER VILLAGE real estate on lbrown.realty100.com today.