LatoyaBrown

BEDS5
BATHS4 full 1 partial
SQUARE FEET5,200
MLS#O6431503
STATUSActive
PROPERTY TYPEResidential - Single Family
SUBDIVISIONSOUTH BAY
Property Description
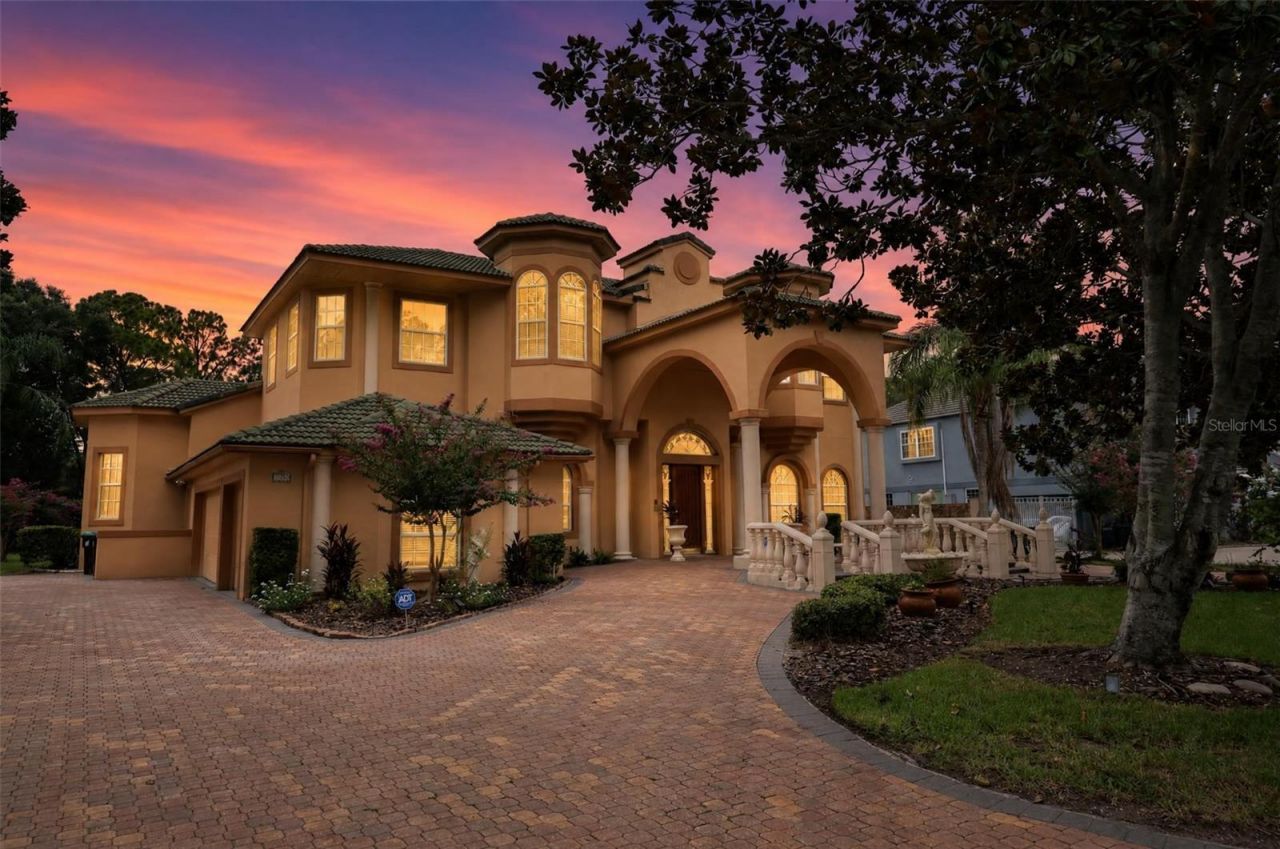
A Rare Opportunity in Coveted South Bay - Dr. PhillipsSet in one of Southwest Orlando's most sought-after communities, this custom Mediterranean style estate by a renowned architect offers something today's luxury buyer rarely finds: grandeur, scale, and private access to the legendary Butler Chain of Lakes. A brick paver circular drive and columned, arched entry set the tone, opening to a striking split staircase, soaring 16' pocket tray ceilings, and designer chandeliers throughout the formal living spaces.The kitchen - appointed with high-end GE Caf? appliances - flows seamlessly into an expansive family room built for grand entertaining. Five generous bedroom suites each offer a private retreat. Built to endure with solid block construction and steel-wrapped rafters, and a new air conditioning system.Outdoors, a screened living space delivers a resort experience: custom pool, spa, and fountain, plus a pool house with shower and grill. South Bay residents enjoy private tennis courts and, most notably, private dock access to the Butler Chain via Lake Tibet - a boater's dream in the heart of Dr. Phillips.Moments from Restaurant Row, Bay Hill, world-class shopping, and exemplary Dr. Phillips schools. A signature residence in an unrivaled location. Private showings by appointment.
Property Features
Property Type: Residential - Single Family
Cooling: Central Air
Fenced: Yes
Garage: 3 car attached
Heating: Central
Home Style: Mediterranean
Lot Size: 0.35 Acres
Roof Type: Tile
Stories: 2.0
Taxes: $11,207
Year Built: 1998
Amenities
Ceiling Fans(s)
Central Vaccum
Crown Molding
Eat-in Kitchen
High Ceilings
Kitchen/Family Room Combo
Primary Bedroom Main Floor
Solid Surface Counters
Solid Wood Cabinets
Thermostat
Vaulted Ceiling(s)
Walk-In Closet(s)
Window Treatments
Balcony
Private Mailbox
Rain Gutters
Feature Descriptions
Additional Rooms: Den/Library/Office, Great Room
Appliances: Convection Oven, Dishwasher, Dryer, Electric Water Heater, Microwave, Range, Refrigerator, Washer
Association Amenities: Playground, Tennis Court(s), Trail(s)
Community Features: Playground, Sidewalks, Tennis Court(s)
Directions: Going west on W Sand Lake Rd, go straight onto Granada Blvd, turn right onto S Bay Dr, then turn left onto S Park Pl, the home will be on your right.
Exterior: Block, Stucco
Fencing: Masonry
Fireplace: Primary Bedroom
Fireplace Y/N: Yes
Flood Zone Code: X
Flooring: Carpet, Ceramic Tile
Foundation: Slab
HOA Fee: 800/ Semi-Annually
HOA Y/N: Yes
Home Warranty Y/N: No
Listing Terms: Cash, Conventional, FHA, VA Loan
Lot: Paved
Lot Dimensions: 0.35
Other Equipment: Irrigation Equipment
Other Structures: Cabana
Ownership: Fee Simple
Parking: Circular Driveway, Oversized
Parking Notes: Circular Driveway, Oversized
Pets Allowed: Cats OK, Dogs OK
Pets Restrictions: Verify with HOA
Pool: In Ground, Screen Enclosure
Property Attached Y/N: No
Property Sub-Type: Single Family Residence
Security: Security System, Smoke Detector(s)
Sewer: Public Sewer
Showing Instructions: 24 Hour Notice, Appointment Only, No Lockbox, ShowingTime
Special Sale Provisions: None
Special View Info: Water
Swimming Pool: Yes
Utilities: Cable Available, Sewer Connected, Water Connected
Water: Public
Water Access: Lake - Chain of Lakes
Water Access Y/N: Yes
Windows: Blinds, Shades, Window Treatments
Zoning: P-D
Room Sizes
Kitchen: 17x15
Primary Bathroom: 15x18
Primary Bedroom: 20x17
Bedroom 2: 17x18
Bedroom 3: 16x17
Bedroom 4: 16x17
Bedroom 5: 18x18
Family Room: 23x23
Local Schools
High School: Dr. Phillips High
Middle School: Southwest Middle
Elementary School: Dr. Phillips Elem
Listed By / Shown By
Listed By
Agency Name: SET HOMES REALTY LLC
Agency Contact: 407-690-3314
Shown By
Agent Name: Latoya Brown
Agent Phone: Cell: (754) 214-7762
Agency Title: Realty 100

Estimate Your Payment
Estimated Payment
$ 5,150.28 per month $3,727.82 Principal & Interest $933.92 Property Tax $488.54 Homeowner's InsuranceChange Payment Information



Member Participants (and their affiliated licensees, if applicable) shall indicate on their websites that IDX information is provided exclusively for consumers’ personal non-commercial use, that it may not be used for any purpose other than to identify prospective properties consumers may be interested in purchasing, that the data is deemed reliable but is not guaranteed by MLS GRID, and that the use of the MLS GRID Data may be subject to an end user license agreement prescribed by the Member Participant’s applicable MLS if any and as amended from time to time. MLS GRID may, at its discretion, require use of other disclaimers as necessary to protect Member Participant, and/or their MLS from liability.
Based on information submitted to the MLS GRID. All data is obtained from various sources and may not have been verified by broker or MLS GRID. Supplied Open House Information is subject to change without notice. All information should be independently reviewed and verified for accuracy. Properties may or may not be listed by the office/agent presenting the information.
Privacy Policy / DMCA Notice / ADA Accessibility


This site is hosted, designed and copyright
© 1994 - 2026 by
Delta Media Group, Inc. -- Patent Pending --
7957 S Park Place | MLS# O6431503
This single family home located at 7957 S Park Place, Orlando, FL 32819 is currently listed for sale with an asking price of $1,675,000. This property was built in 1998 and has 5 bedrooms and 4 full and 1 partial baths with 5200 sq. ft. S Park Place is located in the SOUTH BAY subdivision. Search SOUTH BAY real estate on lbrown.realty100.com today.