LatoyaBrown

BEDS3
BATHS2 full
SQUARE FEET1,181
MLS#TB8535687
STATUSActive
PROPERTY TYPEResidential - Single Family
SUBDIVISIONLAKEWOOD ESTATES
Property Description
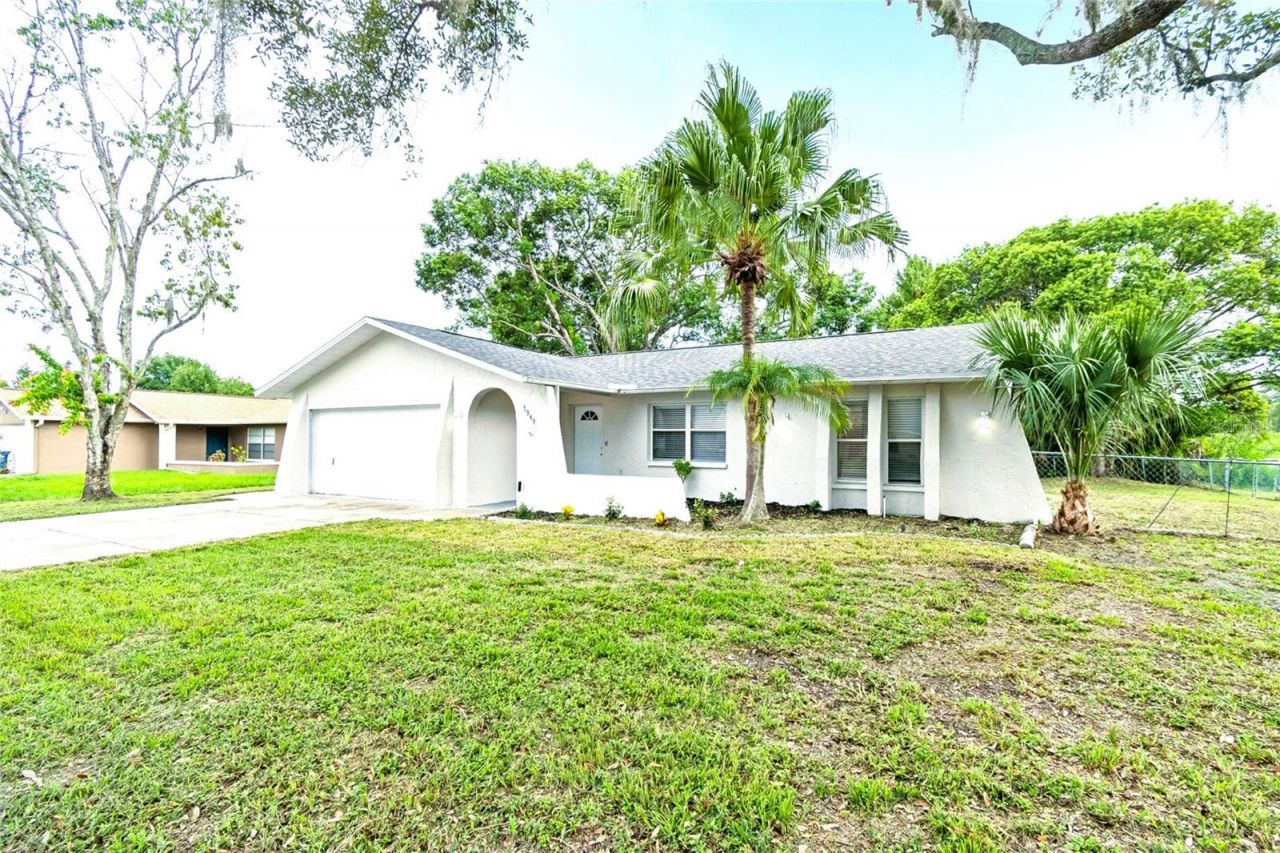
Just what you have been waiting for! OPEN HOUSE Sunday, August 9th. Noon-2pm. Beautifully refreshed and fully updated 3-bedroom, 2-bathroom home on a spacious corner lot! Sitting on just under a quarter-acre of fenced land, this turn-key property features a brand-new roof and fresh paint inside and out. The interior boasts an open living room that flows seamlessly into the dining area with backyard access. The functional kitchen features a breakfast bar, all-stainless steel appliances, and a brand-new dishwasher and microwave. Designed with a desirable split-bedroom floor plan, the spacious primary suite offers a full wall of closets and a newly tiled shower. On the opposite side of the home, the second and third bedrooms are exceptionally light and bright.Upgrades include brand-new vinyl flooring throughout for effortless cleanups, new bathroom vanities, new toilets, stylish bathroom tile flooring, updated light fixtures, new ceiling fans, and brand-new interior doors. Outside, enjoy a fully fenced yard and mature front-yard trees providing excellent shade. Move-in ready and waiting for you! Too many updates to mention. Close to downtown New Port Richey and easy highway access.
Property Features
Property Type: Residential - Single Family
Cooling: Central Air
Fenced: Yes
Garage: 2 car attached
Heating: Central, Electric
Lot Size: 0.20 Acres
Roof Type: Shingle
Stories: 1.0
Taxes: $1,129
Year Built: 1986
Amenities
Eat-in Kitchen
Living Room/Dining Room Combo
Split Bedroom
Feature Descriptions
Appliances: Dishwasher, Disposal, Microwave, Range, Refrigerator
Directions: SR 54 TO NORTH ON ROWAN TAKE A RIGHT ON CYPRESS KNOLL DR RIGHT ON WOODEN ST RIGHT ON TO BROKEN ARROW DR LEFT ON TO KNIGHT DRIVE HOME IS LAST HOME ON LEFT.
Exterior: Concrete, Stucco
Fencing: Fenced
Flood Zone Code: X
Flooring: Tile, Vinyl
Foundation: Slab
Frontage Pond: 20
Home Warranty Y/N: No
Listing Terms: Cash, Conventional, FHA, VA Loan
Lot: Corner Lot
Lot Dimensions: 0.2
Other Equipment: Irrigation Equipment
Other Structures: Shed(s)
Ownership: Fee Simple
Patio/Porch: Front Porch
Property Attached Y/N: No
Property Sub-Type: Single Family Residence
Sewer: Public Sewer
Showing Instructions: Supra Lock Box, Call Listing Agent, See Remarks, ShowingTime
Special Sale Provisions: None
Utilities: Electricity Connected, Public, Sewer Connected
Vegetation: Trees/Landscaped
Water: Public
Water Access Y/N: No
Waterfront Features: Pond
Water View: Pond
Zoning: R3
Room Sizes
Living Room: 12x14
Kitchen: 9x18
Dining Room: 9x12
Primary Bedroom: 12x12
Bedroom 2: 11x11
Bedroom 3: 10x10
Listed By / Shown By
Listed By
Agency Name: CENTURY 21 COAST TO COAST
Agency Contact: 727-398-3030
Shown By
Agent Name: Latoya Brown
Agent Phone: Cell: (754) 214-7762
Agency Title: Realty 100

Estimate Your Payment
Estimated Payment
$ 975.11 per month $778.95 Principal & Interest $94.08 Property Tax $102.08 Homeowner's InsuranceChange Payment Information



Member Participants (and their affiliated licensees, if applicable) shall indicate on their websites that IDX information is provided exclusively for consumers’ personal non-commercial use, that it may not be used for any purpose other than to identify prospective properties consumers may be interested in purchasing, that the data is deemed reliable but is not guaranteed by MLS GRID, and that the use of the MLS GRID Data may be subject to an end user license agreement prescribed by the Member Participant’s applicable MLS if any and as amended from time to time. MLS GRID may, at its discretion, require use of other disclaimers as necessary to protect Member Participant, and/or their MLS from liability.
Based on information submitted to the MLS GRID. All data is obtained from various sources and may not have been verified by broker or MLS GRID. Supplied Open House Information is subject to change without notice. All information should be independently reviewed and verified for accuracy. Properties may or may not be listed by the office/agent presenting the information.
Privacy Policy / DMCA Notice / ADA Accessibility


This site is hosted, designed and copyright
© 1994 - 2026 by
Delta Media Group, Inc. -- Patent Pending --
7949 Knight Drive | MLS# TB8535687
This single family home located at 7949 Knight Drive, New Port Richey, FL 34653 is currently listed for sale with an asking price of $350,000. This property was built in 1986 and has 3 bedrooms and 2 full baths with 1181 sq. ft. Knight Drive is located in the LAKEWOOD ESTATES subdivision. Search LAKEWOOD ESTATES real estate on lbrown.realty100.com today.