LatoyaBrown

BEDS2
BATHS2 full
SQUARE FEET1,212
MLS#S5154940
STATUSActive
PROPERTY TYPEResidential - Condominium
SUBDIVISIONSANCTUARY/BAY HILL
Property Description
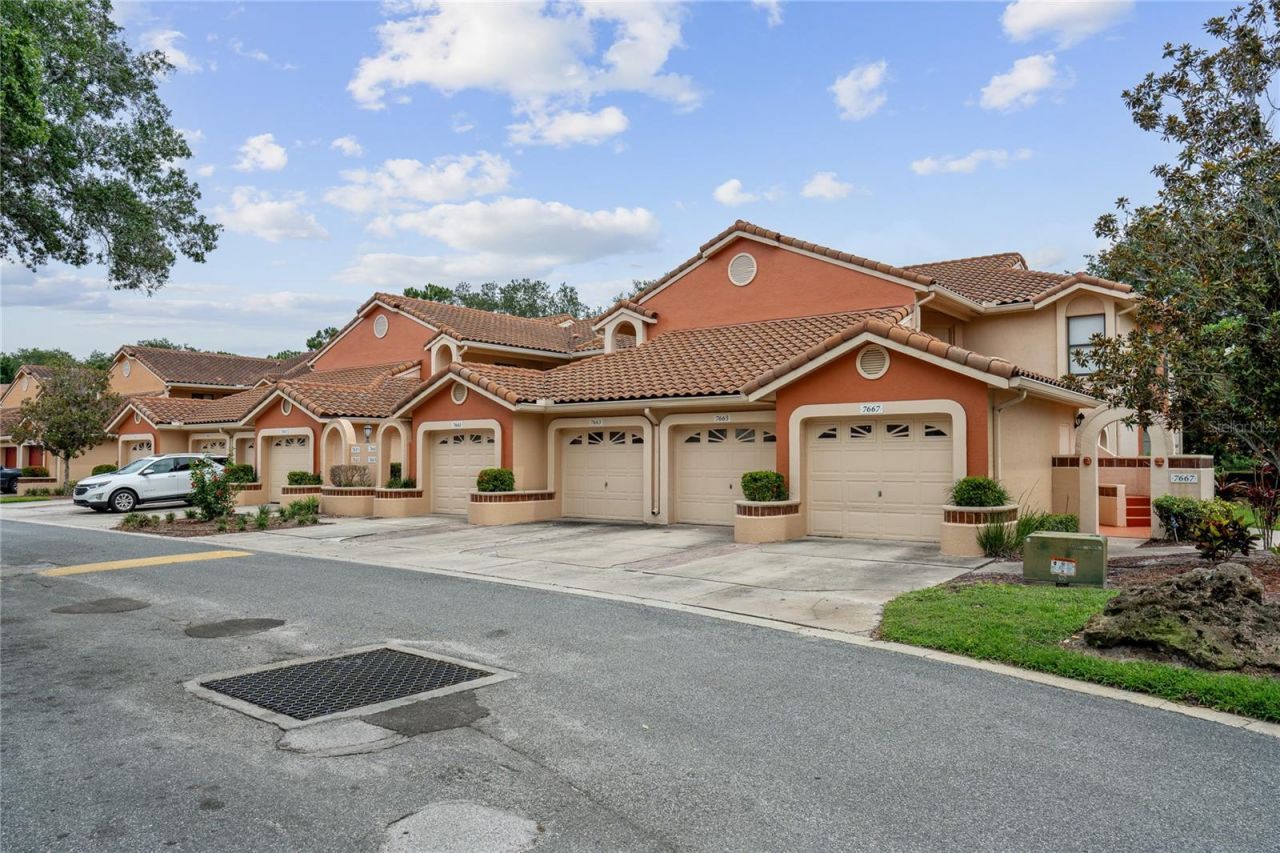
Welcome to the lifestyle you've been waiting for in the heart of Dr. Phillips-where convenience meets comfort in this highly coveted second-floor condo with soaring vaulted ceilings, unique layout and peaceful views from the private screened-in porch! This beautifully updated 2-bedroom, 2-bath residence features a fully renovated kitchen and bathrooms, real hardwood flooring, new appliances and a new A/C system, giving you peace of mind and modern style from day one!Enjoy the added bonus of a 1-car garage, perfect for storage or keeping your vehicle cool year-round. And here's the best part-the location-- making it ideal as a turnkey second home, rental, or primary residence.Located minutes from Orlando's world-renowned attractions, Top-Rated schools, upscale shopping, restaurant row, and I-4, this location can't be beat! Homes like this don't last-schedule your private showing today and see for yourself what makes this unit such a rare find!
Property Features
Property Type: Residential - Condominium
Cooling: Central Air
Garage: 1
Heating: Central
Lot Size: 0.18 Acres
Roof Type: Tile
Stories: 1.0
Taxes: $4,582
Year Built: 1996
Amenities
Cathedral Ceiling(s)
Ceiling Fans(s)
Eat-in Kitchen
High Ceilings
Kitchen/Family Room Combo
Thermostat
Vaulted Ceiling(s)
Feature Descriptions
Appliances: Dishwasher, Disposal, Dryer, Microwave, Range, Refrigerator, Washer
Association Amenities: Basketball Court, Fitness Center, Gated, Maintenance, Pickleball Court(s), Playground, Pool, Tennis Court(s)
Community Features: Buyer Approval Required, Community Mailbox, Dog Park, Fitness Center, Gated Community - No Guard, Irrigation-Reclaimed Water, Playground, Pool, Tennis Court(s)
Days on Site: 1
Directions: From I-4, take Exit 74A for Sand Lake Road (SR-482) West. Continue west on Sand Lake Road, then turn left onto Turkey Lake Road. Drive south and turn right onto Wallace Road. Continue to Guard Gate at Sand Lake Private Residences / Sugar Bend Community an
Exterior: Block, Concrete, Stucco
Flood Zone Code: X
Flooring: Wood
Foundation: Slab
HOA Fee: 540/ Monthly
HOA Y/N: Yes
Home Warranty Y/N: No
Listing Terms: Cash, Conventional, VA Loan
Lot Dimensions: 0.18
Other Equipment: Irrigation Equipment
Ownership: Fee Simple
Patio/Porch: Covered, Porch, Screened
Pets Allowed: Breed Restrictions
Pets Restrictions: Buyer/Buyers Agent to verify all pet restrictions with HOA
Property Attached Y/N: No
Property Sub-Type: Condominium
Sewer: Public Sewer
Showing Instructions: Combination Lock Box
Special Sale Provisions: None
Utilities: Electricity Connected, Public, Water Connected
Water: Public
Water Access Y/N: No
Zoning: R-3
Room Sizes
Kitchen: 15x9
Living Room: 21x11
Primary Bedroom: 16x13
Bedroom 1: 15x11
Local Schools
High School: Dr. Phillips High
Middle School: Southwest Middle
Elementary School: Dr. Phillips Elem
Listed By / Shown By
Listed By
Agency Name: EXP REALTY LLC
Agency Contact: 888-883-8509
Shown By
Agent Name: Latoya Brown
Agent Phone: Cell: (754) 214-7762
Agency Title: Realty 100

Estimate Your Payment
Estimated Payment
$ 1,187.10 per month $711.96 Principal & Interest $381.83 Property Tax $93.30 Homeowner's InsuranceChange Payment Information



Member Participants (and their affiliated licensees, if applicable) shall indicate on their websites that IDX information is provided exclusively for consumers’ personal non-commercial use, that it may not be used for any purpose other than to identify prospective properties consumers may be interested in purchasing, that the data is deemed reliable but is not guaranteed by MLS GRID, and that the use of the MLS GRID Data may be subject to an end user license agreement prescribed by the Member Participant’s applicable MLS if any and as amended from time to time. MLS GRID may, at its discretion, require use of other disclaimers as necessary to protect Member Participant, and/or their MLS from liability.
Based on information submitted to the MLS GRID. All data is obtained from various sources and may not have been verified by broker or MLS GRID. Supplied Open House Information is subject to change without notice. All information should be independently reviewed and verified for accuracy. Properties may or may not be listed by the office/agent presenting the information.
Privacy Policy / DMCA Notice / ADA Accessibility


This site is hosted, designed and copyright
© 1994 - 2026 by
Delta Media Group, Inc. -- Patent Pending --
7667 Sugar Bend Drive, Unit 7667 | MLS# S5154940
This condo located at 7667 Sugar Bend Drive, Unit 7667, Orlando, FL 32819 is currently listed for sale with an asking price of $319,900. This property was built in 1996 and has 2 bedrooms and 2 full baths with 1212 sq. ft. Sugar Bend Drive, Unit 7667 is located in the SANCTUARY/BAY HILL subdivision. Search SANCTUARY/BAY HILL real estate on lbrown.realty100.com today.