LatoyaBrown

BEDS2
BATHS2 full
SQUARE FEET1,087
MLS#TB8536779
STATUSActive
PROPERTY TYPEResidential - Single Family
SUBDIVISIONSNELL SHORES
Property Description
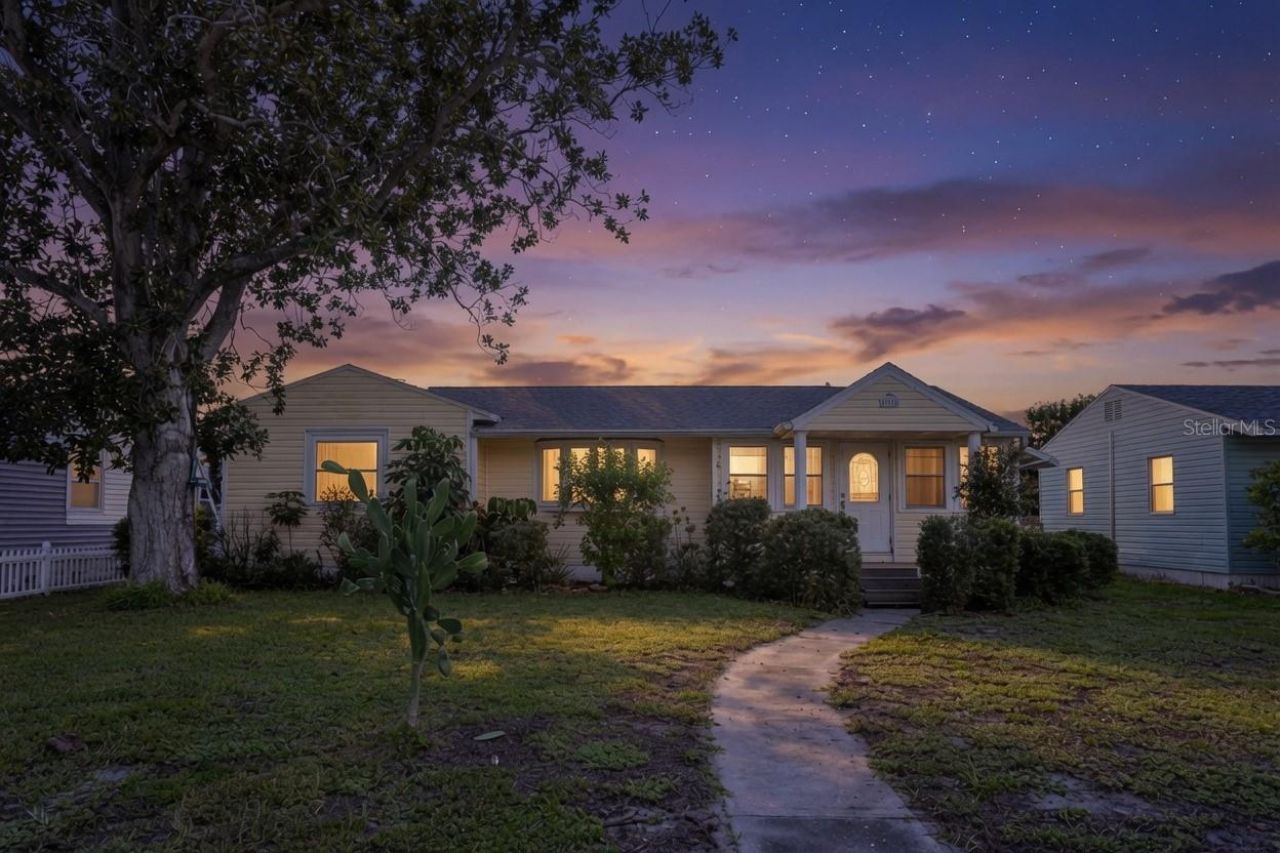
Some photos are virtually staged. Charming Updated Bungalow in Snell Shores / Northeast ParkMove-in ready and tucked into one of Northeast St. Pete's most desirable established neighborhoods, this updated 2-bed, 2-bath charmer lives large thanks to an open floor plan and soaring vaulted living-room ceilings.The home has been updated where it counts: Hurricane impact windows throughout and backdoor (2022), remodeled kitchen (2022), while original hardwood floors preserve character in the bedrooms. The big-ticket items are already done - new roof ( Feb 2026) AC and HVAC (2021) water heater (2023), new porch (2021), and fresh interior paint (2022) - so you can simply move in and enjoy.Outside, a large backyard with alley access offers room for additional parking or future expansion, plus a covered deck for entertaining and a large storage shed. A carport and inside laundry add convenience, and with no HOA and no CDD, you have the freedom to make it your own.The location is unbeatable: a few blocks from Crisp Park and the water, and moments from Publix, Whole Foods, shopping, and dining. Northeast St. Petersburg living at its finest - schedule your showing today!
Property Features
Property Type: Residential - Single Family
Cooling: Central Air
Heating: Central, Electric
Lot Size: 0.17 Acres
Roof Type: Shingle
Stories: 1.0
Taxes: $5,868
Year Built: 1952
Amenities
Ceiling Fans(s)
Dog Run
Feature Descriptions
Appliances: Convection Oven, Cooktop, Dishwasher, Dryer
Directions: From I-275 in St. Petersburg, take exit 23 for I-385 or exit 24/26 depending on your direction, head east toward 4th Street North, turn east onto 40th Ave NE, and continue to 718 40th Ave NE, which sits on the right side near 1st Street N
Exterior: Vinyl Siding, Frame
Flood Zone Code: AE
Flooring: Wood
Foundation: Crawlspace
Home Warranty Y/N: No
Lot Dimensions: 0.17
Ownership: Fee Simple
Property Attached Y/N: No
Property Sub-Type: Single Family Residence
Sewer: Public Sewer
Showing Instructions: Call Listing Agent
Special Sale Provisions: None
Utilities: Cable Connected, Electricity Available
Water: Public
Water Access Y/N: No
Windows: Double Pane Windows
Room Sizes
Primary Bedroom: 12x12
Kitchen: 12x13
Bedroom 2: 12x12
Bathroom 1: 9x5
Bathroom 2: 8x5
Living Room: 20x15
Family Room: 12x12
Listed By / Shown By
Listed By
Agency Name: PARK PROPERTY GROUP
Agency Contact: 727-216-6591
Shown By
Agent Name: Latoya Brown
Agent Phone: Cell: (754) 214-7762
Agency Title: Realty 100

Estimate Your Payment
Estimated Payment
$ 1,407.79 per month $812.33 Principal & Interest $489.00 Property Tax $106.46 Homeowner's InsuranceChange Payment Information



Member Participants (and their affiliated licensees, if applicable) shall indicate on their websites that IDX information is provided exclusively for consumers’ personal non-commercial use, that it may not be used for any purpose other than to identify prospective properties consumers may be interested in purchasing, that the data is deemed reliable but is not guaranteed by MLS GRID, and that the use of the MLS GRID Data may be subject to an end user license agreement prescribed by the Member Participant’s applicable MLS if any and as amended from time to time. MLS GRID may, at its discretion, require use of other disclaimers as necessary to protect Member Participant, and/or their MLS from liability.
Based on information submitted to the MLS GRID. All data is obtained from various sources and may not have been verified by broker or MLS GRID. Supplied Open House Information is subject to change without notice. All information should be independently reviewed and verified for accuracy. Properties may or may not be listed by the office/agent presenting the information.
Privacy Policy / DMCA Notice / ADA Accessibility


This site is hosted, designed and copyright
© 1994 - 2026 by
Delta Media Group, Inc. -- Patent Pending --
718 40th Avenue Ne | MLS# TB8536779
This single family home located at 718 40th Avenue Ne, Saint Petersburg, FL 33703 is currently listed for sale with an asking price of $365,000. This property was built in 1952 and has 2 bedrooms and 2 full baths with 1087 sq. ft. 40th Avenue Ne is located in the SNELL SHORES subdivision. Search SNELL SHORES real estate on lbrown.realty100.com today.