LatoyaBrown

BEDS4
BATHS2 full
SQUARE FEET2,248
MLS#B26061182
STATUSActive
PROPERTY TYPEResidential - Single Family
SUBDIVISIONLAKEWOOD PARK UNIT 9
Property Description
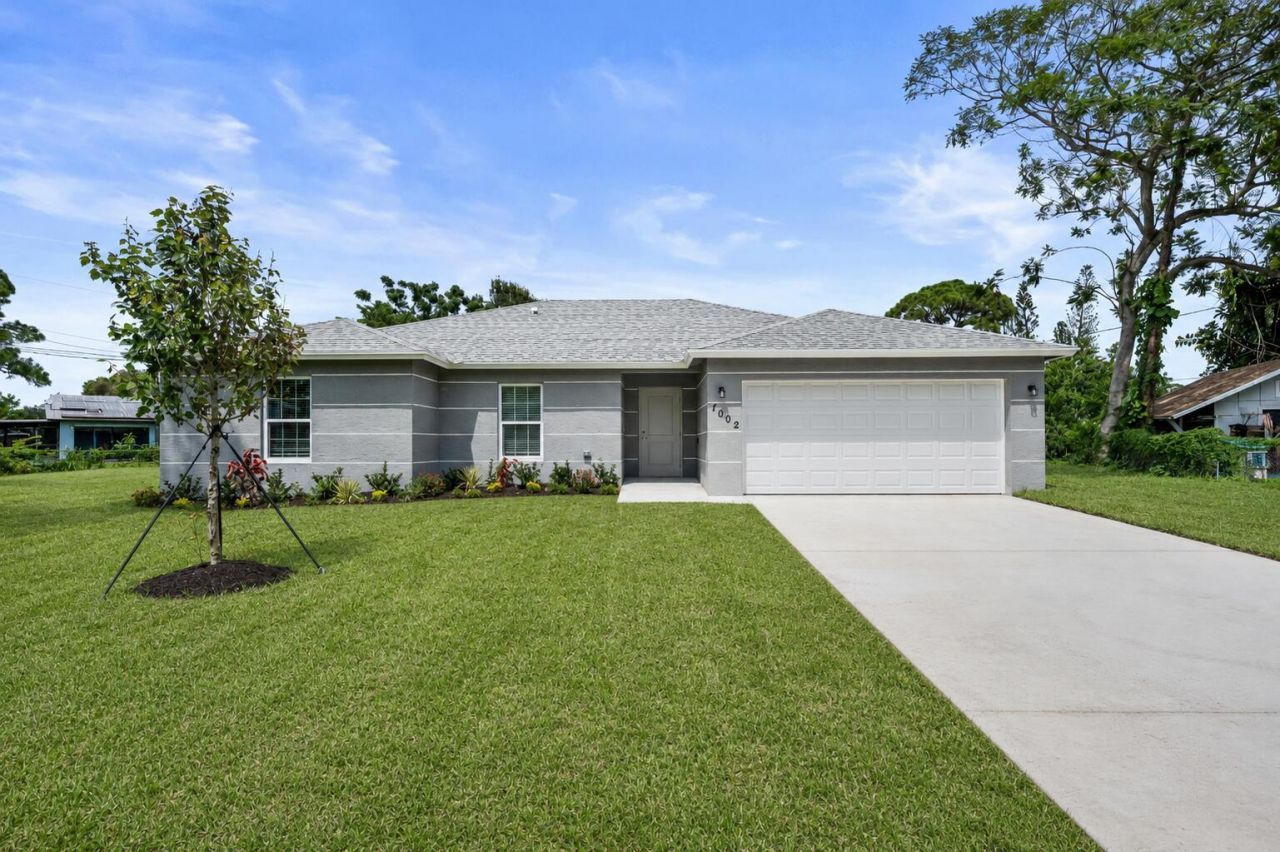
Be the first to call this beautiful brand-new 4-bedroom, 2-bath home your own! Designed with modern style and everyday comfort in mind, this newly constructed residence features an open and inviting floor plan with luxury vinyl flooring, and quality finishes throughout. The stylish kitchen is equipped with new stainless steel appliances and flows seamlessly into the spacious living and dining areas, making it perfect for entertaining. Both bathrooms have been beautifully finished with contemporary fixtures, while the 2-car garage provides ample storage and convenience. Complete with a new roof, new A/C, well water, and septic, this move-in ready home offers peace of mind for years to come. Construction is complete and the home is ready for immediate occupancy. Don't miss this incredible opportunity to own a brand-new home in Fort Pierce!
Property Features
Property Type: Residential - Single Family
Cooling: Central Air
Garage: 2 car attached
Heating: Central
Lot Size: 0.31 Acres
Roof Type: Other
Stories: 1.0
Taxes: $598
Year Built: 2026
Amenities
Other
Feature Descriptions
Appliances: Dishwasher, Microwave, Refrigerator, Range
Exterior: CBS
Flooring: Vinyl
Laundry: Washer Hookup
Parcel#: 130161101020008
Parking: Garage, Attached Garage
Parking Notes: Garage, Attached Garage
Pets Allowed: Yes, No Restrictions
Restrictions: See Remarks
Sewer: Septic Tank
SQFT Living: 1809
Structure Type: House
Total Rooms: 6
Utilities: Other
Utilities: Other
Water: Well
Room Sizes
Kitchen: 15 X 10 Level First
Living Room: 15 X 22 Level First
Primary Bedroom: 17 X 15 Level First
Bedroom 2: 14 X 12 Level First
Bedroom 3: 14 X 13 Level First
Bedroom 4: 14 X 12 Level First
Listed By / Shown By
Listed By
Agency Name: Elevate Realty LLC
Agency Phone: 561-427-3923
Shown By
Agent Name: Latoya Brown
Agent Phone: Cell: (754) 214-7762
Agency Title: Realty 100

Estimate Your Payment
Estimated Payment
$ 1,031.30 per month $867.75 Principal & Interest $49.83 Property Tax $113.72 Homeowner's InsuranceChange Payment Information


Privacy Policy / DMCA Notice / ADA Accessibility


This site is hosted, designed and copyright
© 1994 - 2026 by
Delta Media Group, Inc. -- Patent Pending --
7002 Paso Robles Boulevard | MLS# B26061182
This single family home located at 7002 Paso Robles Boulevard, Fort Pierce, FL 34951 is currently listed for sale with an asking price of $389,900. This property was built in 2026 and has 4 bedrooms and 2 full baths with 2248 sq. ft. Paso Robles Boulevard is located in the LAKEWOOD PARK UNIT 9 subdivision. Search LAKEWOOD PARK UNIT 9 real estate on lbrown.realty100.com today.