LatoyaBrown

BEDS4
BATHS3 full
SQUARE FEET2,089
MLS#S5154719
STATUSActive
PROPERTY TYPERental - Single Family
SUBDIVISIONVILLAGES AT HARMONY
Property Description
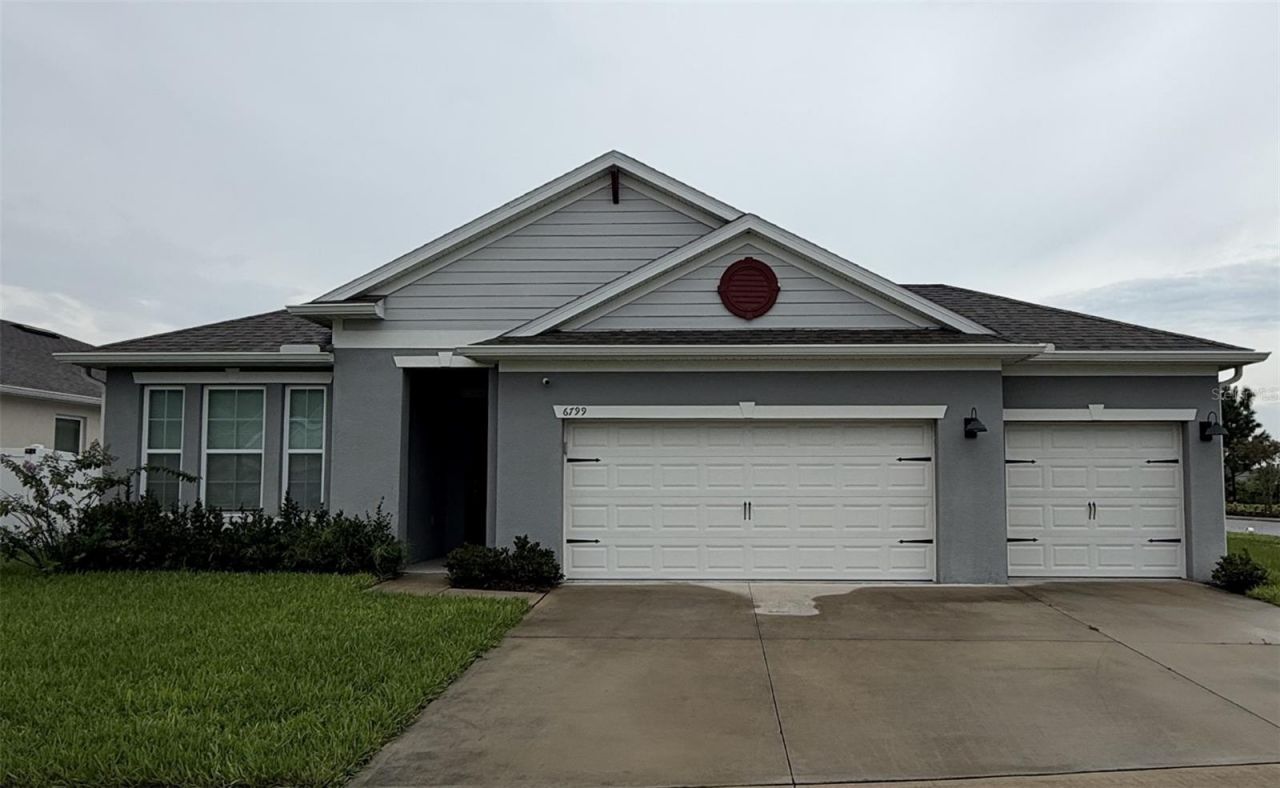
Welcome to this beautiful 4-bedroom, 3-bath single-family home located in the highly desirable Harmony West community. This bright and spacious home features an open-concept floor plan, perfect for comfortable living and entertaining.The modern kitchen offers ample cabinetry, generous counter space, and overlooks the main living and dining areas. Solar panels help improve energy efficiency and reduce utility costs.Additional features include a whole-home water filtration system and a Clean Start RainSoft washing system. A washer and dryer are provided for tenant convenience but are not warranted by the owner.Enjoy resort-style community amenities, including:Resort-style swimming poolClubhouseFitness centerParks and playgroundsScenic walking trailsHarmony West is a rapidly growing area with convenient access to shopping, dining, and everyday essentials.Additional Information:Lawn service is not included.Washer and dryer are provided but are not warranted.Water filtration system and Clean Start RainSoft washing system included.All residents are enrolled in a Resident Benefit Package for $39.95/ month. More details upon application. RentSpree applications will not be accepted.
Property Features
Property Type: Rental - Single Family
Cooling: Central Air
Garage: 3 car attached
Heating: Central
Lot Size: 0.19 Acres
Year Built: 2022
Amenities
Ceiling Fans(s)
Eat-in Kitchen
Open Floorplan
Primary Bedroom Main Floor
Thermostat
Walk-In Closet(s)
Lighting
Sidewalk
Sliding Doors
Feature Descriptions
Appliances: Dishwasher, Disposal, Dryer, Microwave, Range, Refrigerator, Washer, Water Filtration System
Association Amenities: Recreation Facilities
Community Features: Clubhouse, Fitness Center, Playground, Pool, Street Lights
Days on Site: 1
Directions: 8235 Champions Gate BlvdDavenport FL 33896Get on I-4 E from Champions Gate Blvd4 min (1.2 mi)Continue on I-4 E. Take FL-417 N and Florida's Turnpike to Interior St. Take exit 244 from Florida's Turnpike21 min (22.5 mi)Follow US-192 E/US-441 S to Sarus Cra
Flood Zone Code: X
Flooring: Carpet, Tile
HOA Y/N: Yes
Home Warranty Y/N: No
Lease Terms: Twelve Months
Lot Dimensions: 0.19
Patio/Porch: Covered
Pets Allowed: No
Property Attached Y/N: No
Property Sub-Type: Single Family Residence
Sewer: Public Sewer
Showing Instructions: Lock Box Electronic
Utilities: Cable Available, Electricity Available, Water Available
Water: Public
Water Access Y/N: No
Windows: Blinds
Listed By / Shown By
Listed By
Agency Name: WATSON REALTY CORP.
Agency Contact: 407-589-1600
Shown By
Agent Name: Latoya Brown
Agent Phone: Cell: (754) 214-7762
Agency Title: Realty 100




Member Participants (and their affiliated licensees, if applicable) shall indicate on their websites that IDX information is provided exclusively for consumers’ personal non-commercial use, that it may not be used for any purpose other than to identify prospective properties consumers may be interested in purchasing, that the data is deemed reliable but is not guaranteed by MLS GRID, and that the use of the MLS GRID Data may be subject to an end user license agreement prescribed by the Member Participant’s applicable MLS if any and as amended from time to time. MLS GRID may, at its discretion, require use of other disclaimers as necessary to protect Member Participant, and/or their MLS from liability.
Based on information submitted to the MLS GRID. All data is obtained from various sources and may not have been verified by broker or MLS GRID. Supplied Open House Information is subject to change without notice. All information should be independently reviewed and verified for accuracy. Properties may or may not be listed by the office/agent presenting the information.
Privacy Policy / DMCA Notice / ADA Accessibility


This site is hosted, designed and copyright
© 1994 - 2026 by
Delta Media Group, Inc. -- Patent Pending --
6799 Sarus Crane Point | MLS# S5154719
This property located at 6799 Sarus Crane Point , Saint Cloud, FL 34773 is currently listed for rent with an asking price of $2,500 / Monthly. Search Saint Cloud real estate on lbrown.realty100.com today.