LatoyaBrown

BEDS4
BATHS2 full
SQUARE FEET1,636
MLS#O6445259
STATUSActive
PROPERTY TYPEResidential - Single Family
SUBDIVISIONOLA BEACH REP 02
Property Description
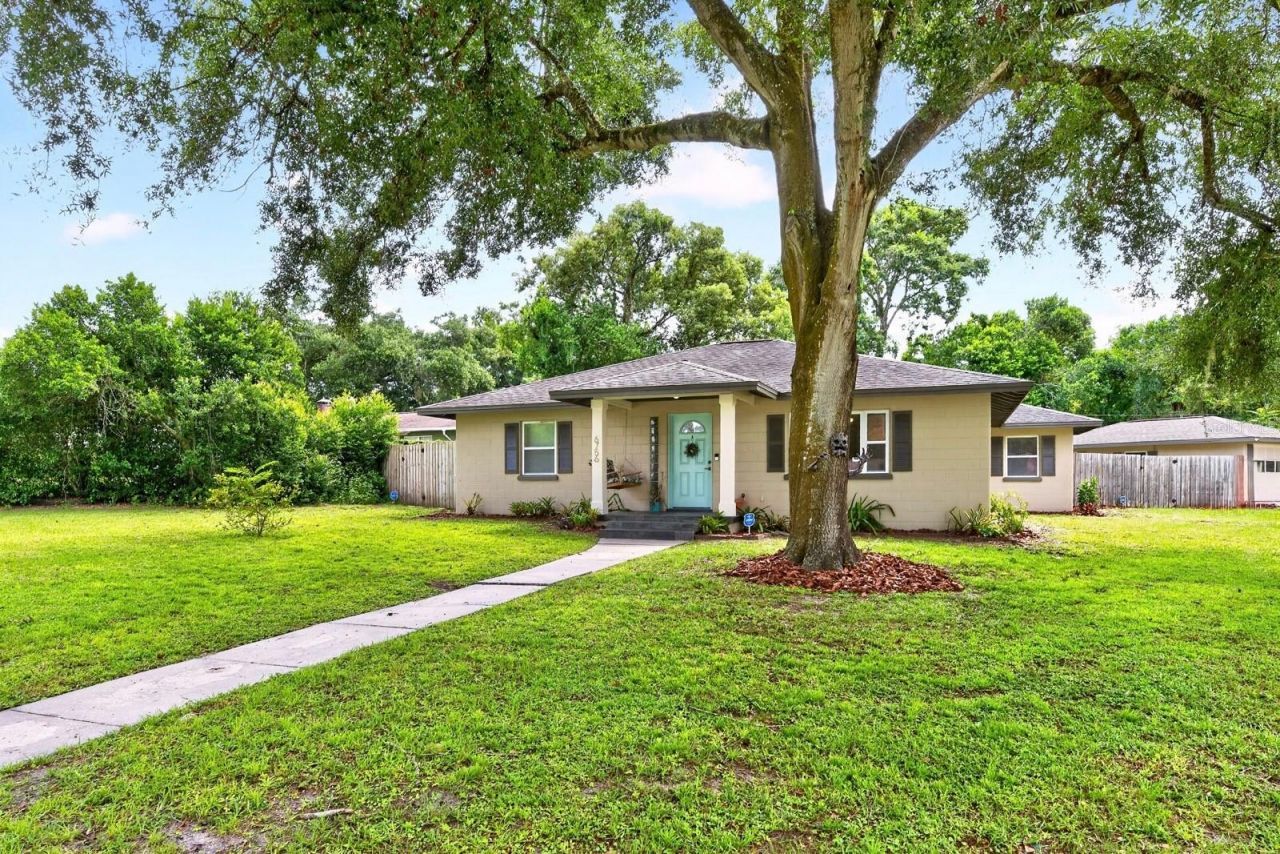
Virtually Staged. Welcome home to space, style and endless possibility! This COMPLETELY REMODELED 4-bedroom, 2-bath home sits on an OVERSIZED CORNER LOT OF NEARLY ONE-THIRD ACRE in the desirable Mount Dora area, offering plenty of room to personalize for years to come. With NO HOA and private community access to a dock on LAKE OLA, this is a wonderful opportunity to enjoy the relaxed Central Florida lifestyle with room to make it your own. A covered FRONT PORCH WITH A PORCH SWING creates a warm welcome, while the entire home was FRESHLY REPAINTED in August 2026. Inside, beautiful ENGINEERED HARDWOOD FLOORING flows throughout the living areas, while both bathrooms feature elegant Travertine flooring. The spacious Living Room is filled with NATURAL LIGHT and flows seamlessly into the generous Kitchen, creating a comfortable gathering space.The CHEF'S DREAM KITCHEN features custom cabinetry, granite countertops, a sleek tile backsplash, stainless steel appliances and a large center island complete with a WINE RACK and plenty of room for COUNTER-HEIGHT SEATING. Just off the Kitchen, a VERSATILE BONUS ROOM with French doors opening to the back patio and yard, provides even more flexibility and could easily serve as a DINING ROOM, HOME OFFICE OR FOURTH BEDROOM. Three additional Bedrooms provide comfortable accommodations, including one with French doors leading directly to the backyard and patio, along with two full Bathrooms.The INDOOR LAUNDRY ROOM adds everyday convenience and includes a utility tub, washer and dryer. Step outside to the SPACIOUS FENCED BACKYARD, where mature trees provide shade and privacy and there is plenty of room to create your IDEAL OUTDOOR RETREAT. A detached ONE-CAR GARAGE provides additional parking or storage, while the GENERATOR HOOKUP offers added peace of mind. Major updates include a NEW AC (2023), NEW ROOF (2018) AND NEW WATER HEATER (2018).Residents of this community enjoy PRIVATE ACCESS to the Lake and dock on LAKE OLA, creating an EXTRA-SPECIAL OPPORTUNITY to enjoy boating, fishing and relaxing by the water. Just minutes away, the CHARMING TOWN of Mount Dora offers a vibrant HISTORIC DOWNTOWN filled with unique shops, boutiques, art galleries, restaurants and cafes. The area is also known for its WATERFRONT PARKS, festivals and outdoor recreation, including kayaking and paddleboarding along the SCENIC DORA CANAL. With its completely remodeled interior, one-third acre corner lot, NO HOA, and PRIVATE LAKE OLA ACCESS, this Mount Dora home provides the space, versatility and lifestyle you've been looking for. Come see ALL THE POSSIBILITIES and make this special property your own!
Property Features
Property Type: Residential - Single Family
Cooling: Central Air
Fenced: Yes
Garage: 1
Heating: Central
Lot Size: 0.33 Acres
Roof Type: Shingle
Stories: 1.0
Taxes: $6,299
Year Built: 1955
Amenities
Built-in Features
Ceiling Fans(s)
Central Vaccum
Living Room/Dining Room Combo
Open Floorplan
Solid Wood Cabinets
Split Bedroom
Stone Counters
Thermostat
Lighting
Private Mailbox
Feature Descriptions
Additional Rooms: Attic, Bonus Room, Den/Library/Office
Appliances: Dishwasher, Disposal, Dryer, Microwave, Range, Refrigerator, Washer
Directions: From FL-429 N, use the right lane to take exit 34 toward US-441/Orange Blossom Tr, use the right lane to turn slightly left onto SR 429 Connector Rd, use the right 2 lanes to turn right onto US-441 N/W Orange Blossom Trail, turn left onto Osage Dr. Home w
Exterior: Block, Concrete
Fencing: Wood
Flood Zone Code: X
Flooring: Hardwood, Travertine
Foundation: Slab
Garage Dimensions: 13X25
Home Warranty Y/N: No
Listing Terms: Cash, Conventional, FHA, VA Loan
Lot: Corner Lot, Level, Oversized Lot
Lot Dimensions: 0.33
Ownership: Fee Simple
Parking: Boat, Driveway, Garage Door Opener, Oversized, Parking Pad, RV Access/Parking
Parking Notes: Boat, Driveway, Garage Door Opener, Oversized, Parking
Patio/Porch: Covered, Front Porch, Patio
Pets Allowed: Yes
Pets Restrictions: Buyer to verify pet restrictions with city/county
Property Attached Y/N: No
Property Sub-Type: Single Family Residence
Security: Security System
Sewer: Public Sewer
Showing Instructions: Sentri Lock Box, Go Direct, ShowingTime
Special Sale Provisions: None
Special View Info: Water
Utilities: Cable Available, Electricity Connected, Public, Sewer Connected, Water Available
Vegetation: Trees/Landscaped
Water: Public
Water Access: Lake
Water Access Y/N: Yes
Windows: Blinds, Double Pane Windows, Rods
Zoning: R-1AA
Room Sizes
Kitchen: 16x13
Living Room: 22x17
Primary Bedroom: 12x13
Primary Bathroom: 9x8
Bedroom 2: 13x11
Bedroom 3: 9x11
Office: 15x9
Laundry: 4x7
Local Schools
High School: Apopka High
Middle School: Wolf Lake Middle
Elementary School: Zellwood Elem
Listed By / Shown By
Listed By
Agency Name: WEMERT GROUP REALTY LLC
Agency Contact: 407-214-3967
Shown By
Agent Name: Latoya Brown
Agent Phone: Cell: (754) 214-7762
Agency Title: Realty 100

Estimate Your Payment
Estimated Payment
$ 1,594.74 per month $945.87 Principal & Interest $524.92 Property Tax $123.96 Homeowner's InsuranceChange Payment Information



Member Participants (and their affiliated licensees, if applicable) shall indicate on their websites that IDX information is provided exclusively for consumers’ personal non-commercial use, that it may not be used for any purpose other than to identify prospective properties consumers may be interested in purchasing, that the data is deemed reliable but is not guaranteed by MLS GRID, and that the use of the MLS GRID Data may be subject to an end user license agreement prescribed by the Member Participant’s applicable MLS if any and as amended from time to time. MLS GRID may, at its discretion, require use of other disclaimers as necessary to protect Member Participant, and/or their MLS from liability.
Based on information submitted to the MLS GRID. All data is obtained from various sources and may not have been verified by broker or MLS GRID. Supplied Open House Information is subject to change without notice. All information should be independently reviewed and verified for accuracy. Properties may or may not be listed by the office/agent presenting the information.
Privacy Policy / DMCA Notice / ADA Accessibility


This site is hosted, designed and copyright
© 1994 - 2026 by
Delta Media Group, Inc. -- Patent Pending --
6756 Osage Drive | MLS# O6445259
This single family home located at 6756 Osage Drive , Mount Dora, FL 32757 is currently listed for sale with an asking price of $425,000. This property was built in 1955 and has 4 bedrooms and 2 full baths with 1636 sq. ft. Osage Drive is located in the OLA BEACH REP 02 subdivision. Search OLA BEACH REP 02 real estate on lbrown.realty100.com today.