LatoyaBrown

BEDS3
BATHS2 full
SQUARE FEET2,678
MLS#B26062086
STATUSActive
PROPERTY TYPEResidential - Single Family
SUBDIVISIONLAKERIDGE GREENS AT PIPERS GLEN
Property Description
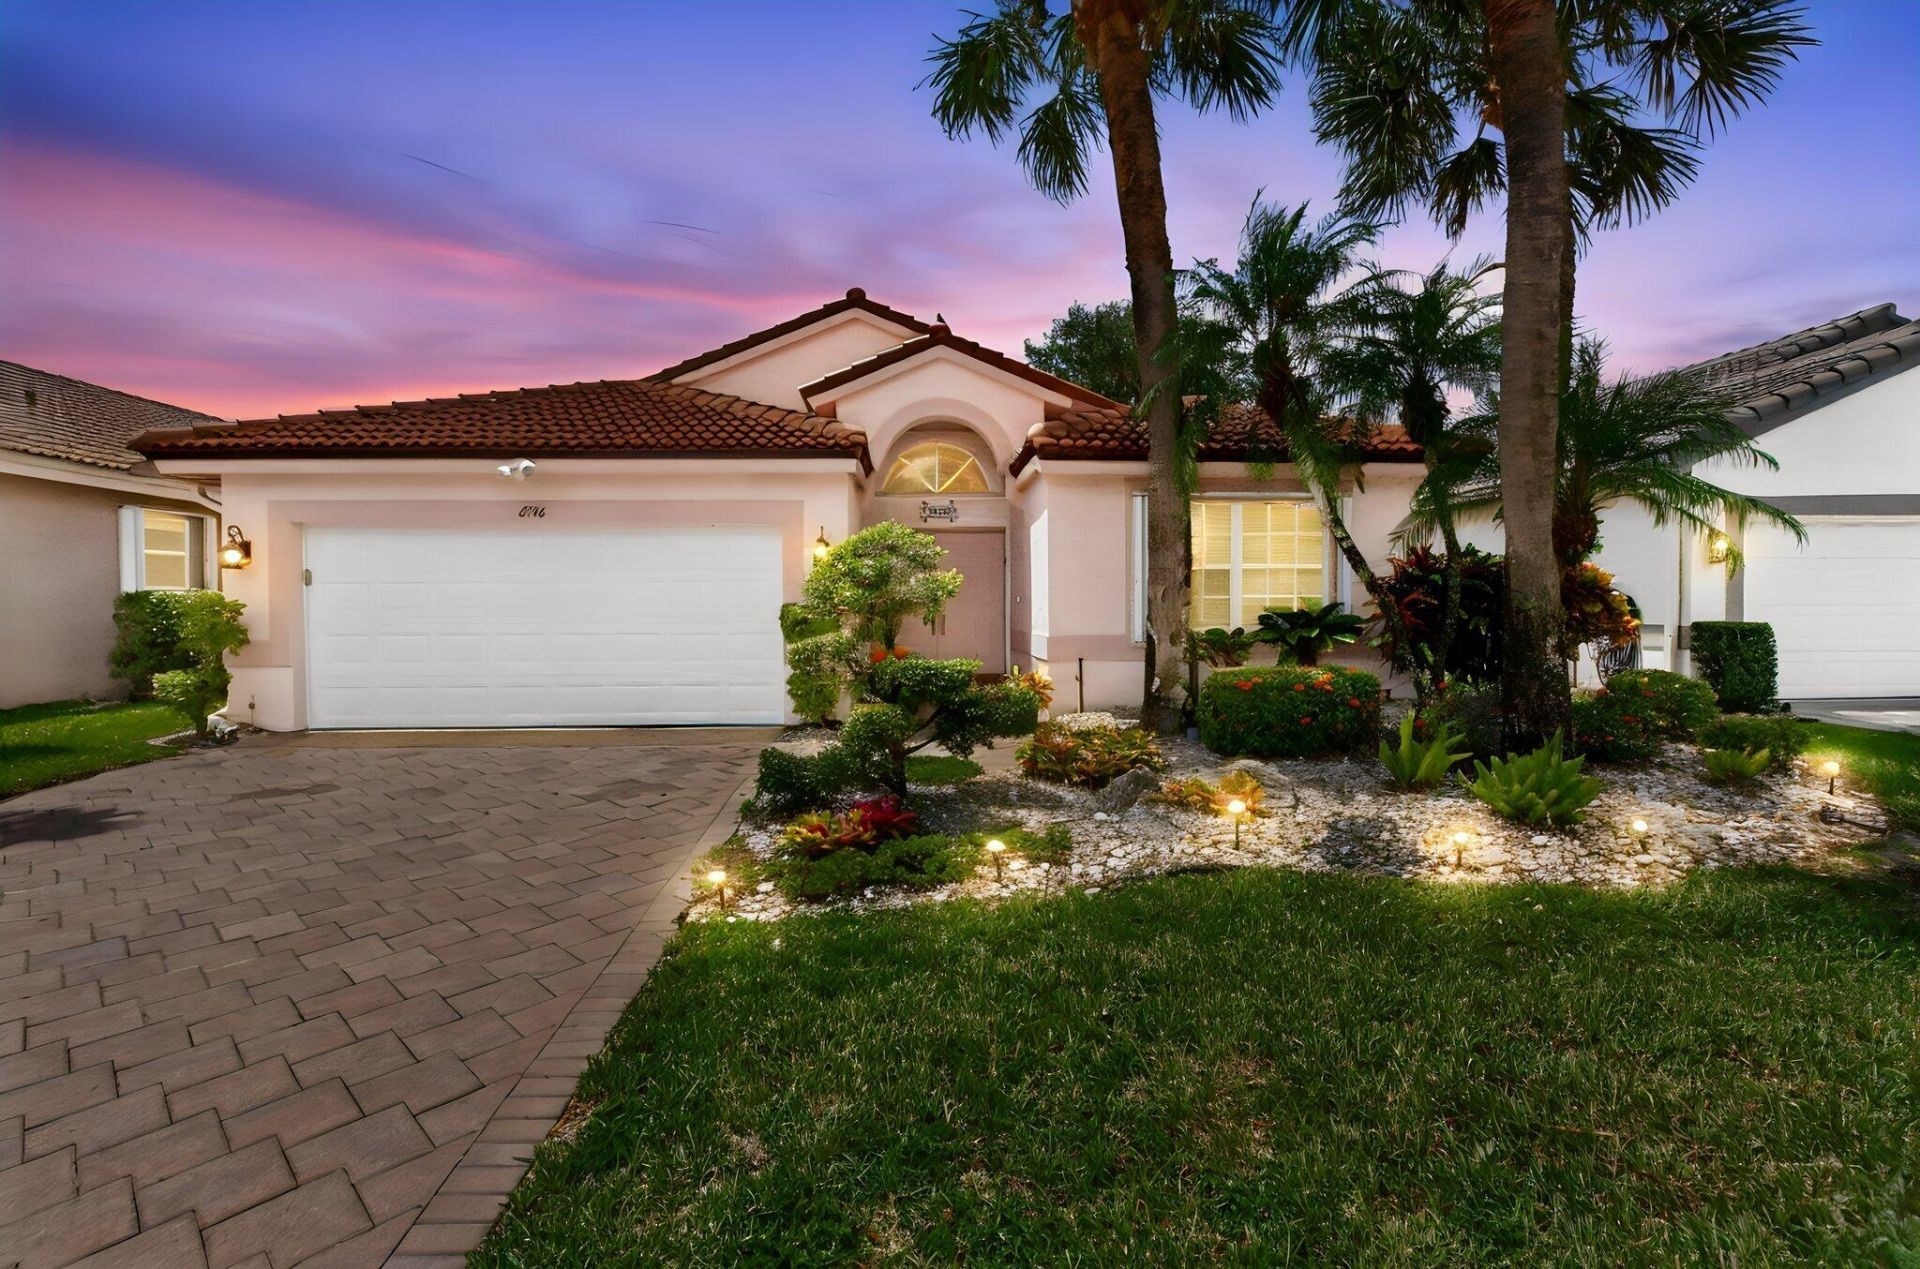
Welcome to your own slice of paradise! This stunning, beautifully UPDATED and modified Doral model, LAKE FRONT home offers a thoughtful blend of comfort, style and function. Just move right in...there's nothing to do! With a NEW ROOF (2025), 3 spacious bedrooms (3rd bedroom shows as a den with a closet) and 2 baths, this home has been meticulously maintained to create a true sanctuary. Inside you'll find soaring vaulted ceilings, neutral tiles on the diagonal in the living areas, laminate flooring in bedrooms and plentiful recessed lighting that add warmth and richness throughout. The remodeled kitchen is a showstopper with solid surface counters, stainless steel appliances, undermount lighting, and soft-close cabinets. There is also an adjacent sunroom/enclosed patio under AC which adds additional living space, this home has it all. Step outside and you are greeted with lush and mature landscaping and a spectacular view of the lake. The backyard feels like you own private resort. The AC and water heater new in 2019, and new impact rated garage door installed in 2026. This home is the perfect mix of relaxed Florida living and modern convenience. Home is equipped with Simply Safe security system, whole home surge protector and hurricane accordian shutters. Just move right in and start enjoying! Pride of ownership shines throughout. The HOA is currently painting the homes in the community so the exterior color of home will change to creamy white. There is a one-time capital contribution of $1,495.00 paid to the HOA at closing Lakeridge Greens is a non-equity club with 18-hole golf course, a renovated clubhouse it's social events, Social clubs, large tennis community, tennis courts, pickleball, large heated pool and hot tub and so much more. HOA fee includes Professional On-Site Property Management, Landscape & Irrigation Maintenance, Annual Eco-Friendly Roof Cleaning Program, Basic Cable/Internet, Guard/Guardhouse Access, Pool/Spa/Sauna, Clubhouse (Fitness Center, Billiard Room, Ballroom, Card Rooms and library) Tennis and Pickleball Courts. Westchester Country Club is open to the public and residents can play golf and enjoy the full service restaurant and bar, and Lakeridge Greens residents can use their amenities without paying any additional fees (except golf). All information is deemed reliable but not guaranteed. **Excluded: Soft window treatments (drapery) in primary bedroom**
Property Features
Property Type: Residential - Single Family
Cooling: Central Air, Ceiling Fan(s), Electric
Garage: 2 car attached
Heating: Central, Electric
Home Style: Mediterranean
Lot Size: 0.11 Acres
Roof Type: Spanish Tile
Stories: 1.0
Taxes: $7,149
Year Built: 1996
Amenities
Cathedral Ceiling(s)
Entrance Foyer
Pantry
Vaulted Ceiling(s)
Walk-In Closet(s)
Bedroom Layout - Split
Roman Tub
Feature Descriptions
Appliances: Electric Water Heater, Dryer, Disposal, Dishwasher, Electric Range, Microwave, Refrigerator, Water Heater, Washer
Association: Castle Group Mgmt.
Association Amenities: Billiard Room, Clubhouse, Fitness Center, Game Room, Management, Pool, Spa/Hot Tub, Tennis Court(s), Manager On Site, Cafe/Restaurant, Community Room, Internet Included, Library, Pickleball Court(s), Sidewalks
Association Fee Includes: Cable TV, Maintenance Grounds, Security, Common Areas, Recreation Facility
Days on Site: 2
Exterior: CBS
Flooring: Carpet, Ceramic Tile, Laminate
HOA Fee: $493/ Monthly
Hot Tub: Yes
Laundry: Inside, Laundry Room
Lot: Sidewalks
Lot: Sidewalks
Parcel#: 00424603100002052
Parking: Driveway, Garage Door Opener, Decorative, Garage, Attached Garage
Parking Notes: Driveway, Garage Door Opener, Decorative, Garage, Atta
Patio/Porch: Patio - Covered, Patio - Screened, Patio, Glass Enclosed
Pets Allowed: Yes, Breed Restrictions, Number Limit, Size Limit, Pet Restrictions Possible
Restrictions: Buyer Approval Required, Parking - No Boat, Parking - No Commercial Vehicles, Parking - No RV
Security: Gated with Guard, Smoke Detector(s), Entry - Phone/Intercom
Sewer: Public Sewer
Special View Info: Lake
Sprinkler: Auto Sprinkler, Zoned Sprinkler
SQFT Living: 2192
Structure Type: House
Total Rooms: 7
Utilities: Cable Available, Sewer Available, Underground Utilities, Water Available
Utilities: Cable Available, Sewer Available, Underground Utilities, Water Available
Water: Public
Waterfront Features: None, Lake Front
Windows: Tinted Windows, Single Hung Metal, Sliding
Room Sizes
Living Room: 13 X 13 Level First
Dining Room: 12 X 13 Level First
Kitchen: 15 X 26 Level First
Primary Bedroom: 12 X 19 Level First
Bedroom 2: 10 X 12 Level First
Bedroom 3: 11 X 21 Level First
Utility Room: 5 X 6 Level First
Listed By / Shown By
Listed By
Agency Name: RE/MAX Direct
Agency Phone: 561-880-2600
Shown By
Agent Name: Latoya Brown
Agent Phone: Cell: (754) 214-7762
Agency Title: Realty 100

Estimate Your Payment
Estimated Payment
$ 1,879.29 per month $1,134.82 Principal & Interest $595.75 Property Tax $148.72 Homeowner's InsuranceChange Payment Information


Privacy Policy / DMCA Notice / ADA Accessibility


This site is hosted, designed and copyright
© 1994 - 2026 by
Delta Media Group, Inc. -- Patent Pending --
6746 Sun River Road | MLS# B26062086
This single family home located at 6746 Sun River Road, Boynton Beach, FL 33437 is currently listed for sale with an asking price of $509,900. This property was built in 1996 and has 3 bedrooms and 2 full baths with 2678 sq. ft. Sun River Road is located in the LAKERIDGE GREENS AT PIPERS GLEN subdivision. Search LAKERIDGE GREENS AT PIPERS GLEN real estate on lbrown.realty100.com today.