LatoyaBrown

BEDS5
BATHS3 full
SQUARE FEET2,597
MLS#TB8537251
STATUSActive
PROPERTY TYPERental - Single Family
SUBDIVISIONVIDAS WAY LEGACY
Property Description
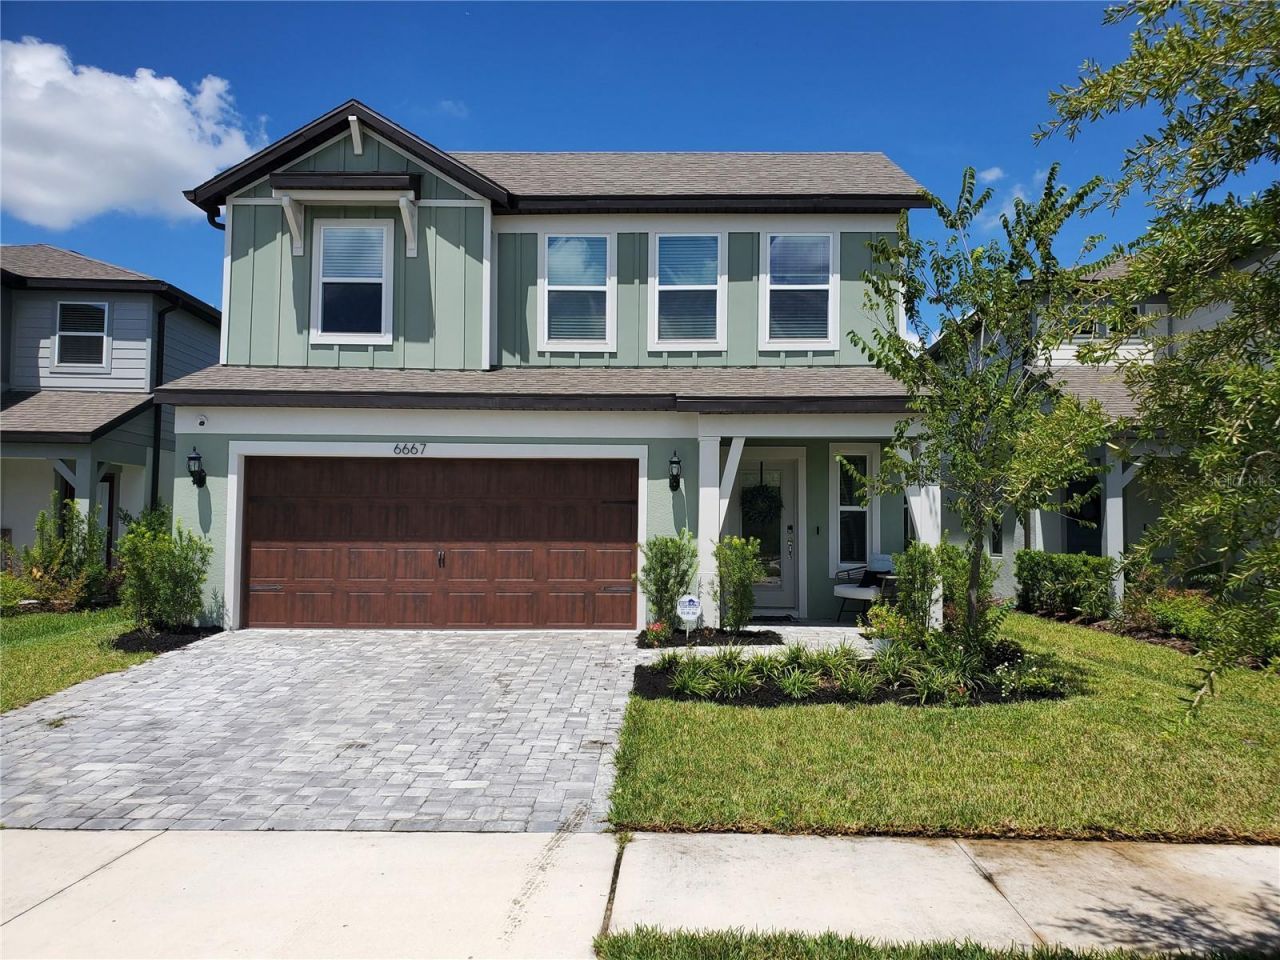
Beautiful 2-story home located in the highly desirable community of Vida's Way in Wesley Chapel. This spacious property offers 5 bedrooms and 3 full bathrooms, along with an upstairs den/flex loft ideal for a second living area, playroom, study nook, or creative workspace. The bright open floor plan features a beautifully designed kitchen with quartz countertops, stainless steel appliances. Modern finishes, abundant natural light, and generous living spaces create a warm and inviting atmosphere throughout. Vida's Way offers an exceptional amenity-rich lifestyle surrounded by preserved natural landscapes. Residents enjoy miles of scenic walking trails, a dedicated dog park, and a community garden that honors the heritage of the ranch land the community was built on. The clubhouse includes fitness and recreation spaces, along with a resort-style pool, playground, event lawn, fire-pit, and pickleball courts for all to enjoy. Located in one of Wesley Chapel's most sought-after areas, this home blends new-construction comfort with a vibrant, active community-an outstanding rental opportunity for those seeking space, convenience, and modern Florida living. Schedule your showing NOW!
Property Features
Property Type: Rental - Single Family
Cooling: Central Air
Garage: 2 car attached
Heating: Central, Electric
Lot Size: 0.12 Acres
Year Built: 2025
Amenities
Ceiling Fans(s)
Kitchen/Family Room Combo
Open Floorplan
Split Bedroom
Stone Counters
Walk-In Closet(s)
Window Treatments
Feature Descriptions
Additional Rooms: Loft
Appliances: Dishwasher, Disposal, Microwave, Range, Refrigerator
Association Amenities: Clubhouse, Fitness Center, Other, Playground, Pool, Trail(s)
Community Features: Fitness Center, Irrigation-Reclaimed Water, Playground, Pool, Sidewalks, Street Lights
Days on Site: 1
Directions: Get on I-75 and Head North Follow I-75 North to Overpass Rd and Take the Exit Continue on Overpass Rd. Turn Right on Watergrass Pkwy. Turn left onto Vida's Way to right on Depue Drive. The house will be on your right.
Fencing: Fenced, Back Yard
Flood Zone Code: X
Flooring: Carpet, Luxury Vinyl, Tile
HOA Y/N: Yes
Home Warranty Y/N: No
Lot Dimensions: 0.12
Other Equipment: Irrigation Equipment
Parking: Garage Door Opener
Parking Notes: Garage Door Opener
Patio/Porch: Covered, Patio
Pets Allowed: Breed Restrictions
Pets Restrictions: Any and all pets including fees and/or deposits will be considered on a case by case basis at sole discretion of Landlord
Property Attached Y/N: No
Property Sub-Type: Single Family Residence
Security: Security System, Smoke Detector(s)
Showing Instructions: Call Listing Agent
Utilities: BB/HS Internet Available, Cable Connected, Electricity Connected, Sewer Connected
Water Access Y/N: No
Windows: Blinds, Window Treatments
Room Sizes
Family Room: 15x29
Kitchen: 13x13
Primary Bedroom: 13x20
Bedroom 2: 10.6x11
Bathroom 3: 10.6x11
Bathroom 4: 10.6x10.3
Bedroom 5: 12x12.5
Local Schools
High School: Wesley Chapel High-PO
Middle School: Thomas E Weightman Middle-PO
Elementary School: Watergrass Elementary-PO
Listed By / Shown By
Listed By
Agency Name: PMI REALTY & PROPERTY MGMT.
Agency Contact: 813-681-4793
Shown By
Agent Name: Latoya Brown
Agent Phone: Cell: (754) 214-7762
Agency Title: Realty 100




Member Participants (and their affiliated licensees, if applicable) shall indicate on their websites that IDX information is provided exclusively for consumers’ personal non-commercial use, that it may not be used for any purpose other than to identify prospective properties consumers may be interested in purchasing, that the data is deemed reliable but is not guaranteed by MLS GRID, and that the use of the MLS GRID Data may be subject to an end user license agreement prescribed by the Member Participant’s applicable MLS if any and as amended from time to time. MLS GRID may, at its discretion, require use of other disclaimers as necessary to protect Member Participant, and/or their MLS from liability.
Based on information submitted to the MLS GRID. All data is obtained from various sources and may not have been verified by broker or MLS GRID. Supplied Open House Information is subject to change without notice. All information should be independently reviewed and verified for accuracy. Properties may or may not be listed by the office/agent presenting the information.
Privacy Policy / DMCA Notice / ADA Accessibility


This site is hosted, designed and copyright
© 1994 - 2026 by
Delta Media Group, Inc. -- Patent Pending --
6667 Depue Drive | MLS# TB8537251
This property located at 6667 Depue Drive , Wesley Chapel, FL 33545 is currently listed for rent with an asking price of $3,250 / Monthly. Search Wesley Chapel real estate on lbrown.realty100.com today.