LatoyaBrown

BEDS4
BATHS4 full 2 partial
SQUARE FEET5,238
MLS#A4701595
STATUSActive
PROPERTY TYPEResidential - Single Family
SUBDIVISIONSIESTA BEACH
Property Description
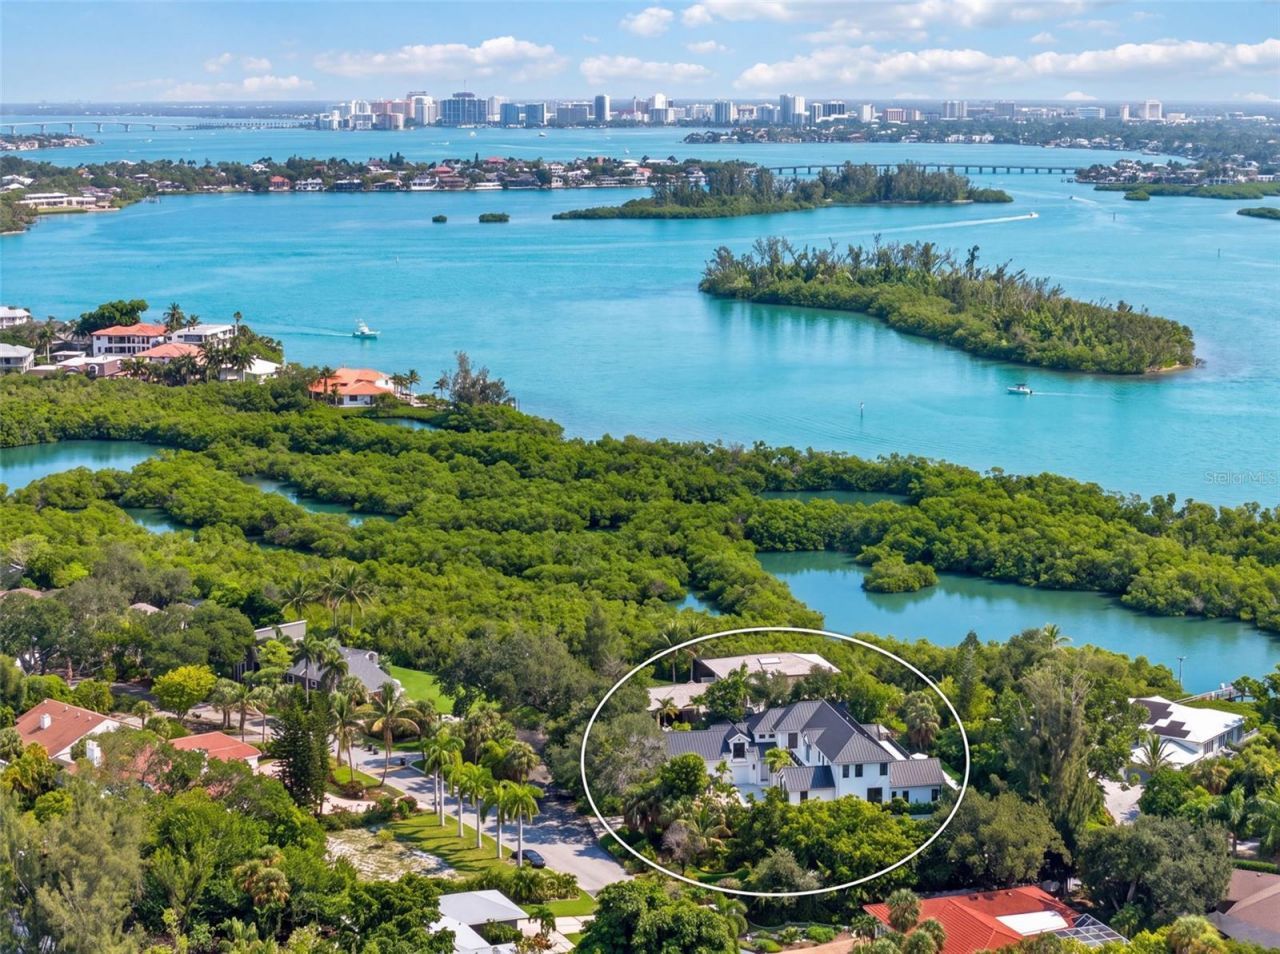
Completed in 2025, this exceptional residence offers a rare opportunity to step into a brand-new partially furnished home without the wait. As opportunities to purchase newly built homes on Siesta Key become increasingly limited, this home delivers the quality, craftsmanship, and peace of mind of new construction in one of the island's most desirable neighborhoods, just moments from Siesta Beach. Spanning more than 5,200 sq ft, the home has been thoughtfully designed with a floor plan that feels as good as it looks. Natural light fills the interiors through expansive PGT impact-rated windows and sliding glass doors, while soaring cathedral and coffered ceilings, wide-plank wood flooring, and clean architectural detailing create a timeless backdrop throughout. The spaces flow naturally from one to the next, striking the right balance between openness and definition. At the center of the home, the kitchen anchors the main living spaces. An oversized quartz island, custom cabinetry, Sub-Zero refrigeration, a Wolf gas range, and generous prep space combine beauty with everyday practicality. Overlooking the great room and dining area, it's where family naturally comes together, while a beautifully appointed wet bar adds another gathering place when entertaining friends. Like any great Florida home, the living spaces don't stop at the back door. Walls of sliding glass open to a covered lanai with a wood-paneled ceiling, leading to a heated pool and spa surrounded by lush tropical landscaping. An outdoor kitchen, pool bath, and outdoor shower complete a backyard designed to be enjoyed year-round, whether hosting family and friends or simply enjoying the privacy of your own home. The thoughtful layout continues with a privately positioned primary suite on the first floor, offering cathedral ceilings, dual walk-in closets, and a beautifully finished bath with a freestanding soaking tub, oversized walk-in shower, and dual vanities. A dedicated office, mudroom, and laundry room complete the main level. Upstairs, three additional en-suite bedrooms, each with walk-in closets and private baths, are joined by a den overlooking the pool, a spacious bonus room with its own Romeo and Juliet balcony, and a second laundry room, providing flexibility as your needs evolve. Built with concrete block construction, a standing seam metal roof, and impact-rated windows and doors throughout, the home reflects the lasting quality buyers expect from a newly completed residence. A split three-car garage and generous paver driveway reinforce the home's thoughtful design and everyday functionality. The location is every bit as compelling as the home itself. Just moments from Siesta Key Beach, you'll have one of the country's most celebrated stretches of coastline practically at your doorstep, while Siesta Village's restaurants, boutiques, and caf?s are just minutes away. Downtown Sarasota is an easy drive across the bridge, offering exceptional dining, waterfront parks, galleries, marinas, and the performing arts. It's a location that strikes a rare balance between the relaxed pace of island living and the conveniences of the city.For buyers considering building on Siesta Key, this presents an increasingly rare opportunity. Instead of spending years acquiring land, designing, permitting, and building, you can enjoy a brand-new home from day one, with the home being offered furnished. Beautifully executed and ready now, this is a home built for the next chapter.
Property Features
Property Type: Residential - Single Family
Cooling: Central Air
Fenced: Yes
Garage: 3 car attached
Heating: Central
Home Style: Coastal, Custom
Lot Size: 0.39 Acres
Roof Type: Metal
Stories: 2.0
Taxes: $7,078
Year Built: 2025
Amenities
Ceiling Fans(s)
Eat-in Kitchen
High Ceilings
Kitchen/Family Room Combo
Open Floorplan
Primary Bedroom Main Floor
Stone Counters
Thermostat
Walk-In Closet(s)
Wet Bar
Balcony
Lighting
Outdoor Shower
Private Yard
Sliding Doors
Feature Descriptions
Appliances: Dishwasher, Disposal, Dryer, Freezer, Ice Maker, Microwave, Range, Refrigerator, Washer, Wine Refrigerator
Days on Site: 2
Directions: From South Bridge (Stickney Point Road) turn Right onto Midnight Pass. Turn right onto Tropical Circle. Bear Left. House is on the right side. From the North Bridge (Siesta Drive) bear left onto Nigel Avenue. At the light bear left onto Midnight Pass, tur
Exterior: Block, Stucco
Fencing: Fenced
Flood Zone Code: AE
Flooring: Hardwood, Tile
Foundation: Stem Wall
HOA Fee: 650/ Annually
HOA Y/N: Yes
Home Warranty Y/N: No
Listing Terms: Cash, Conventional
Lot: FloodZone, Landscaped, Paved
Lot Dimensions: 0.39
Number of Pets: 10+
Other Equipment: Irrigation Equipment, Private Yard
Ownership: Fee Simple
Parking: Driveway, Garage Door Opener, Ground Level
Parking Notes: Driveway, Garage Door Opener, Ground Level
Patio/Porch: Covered, Front Porch, Patio
Pets Allowed: Yes
Pets Size: Extra Large (101+ Lbs.)
Pool: Gunite, Heated, Lighting, Outside Bath Access, Salt Water
Property Attached Y/N: No
Property Sub-Type: Single Family Residence
Security: Smoke Detector(s)
Sewer: Public Sewer
Showing Instructions: Appointment Only, Key In Office, Key/Agent, Listing Agent Must Accompany, ShowingTime
Spa: Heated, In Ground
Special Sale Provisions: None
Swimming Pool: Yes
Utilities: Cable Connected, Electricity Connected, Phone Available, Propane, Sewer Connected, Water Connected
Vegetation: Trees/Landscaped
Water: Public
Water Access Y/N: No
Zoning: RSF2
Room Sizes
Living Room: 38.7x20.1
Kitchen: 14.5x20.1
Dining Room: 12.5x13
Primary Bedroom: 16.3x16.7
Primary Bathroom: 12.2x14.9
Office: 14x13.8
Bonus Room: 21.2x14.9
Bedroom 1: 14.1x14.2
Bedroom 2: 13.3x14.2
Laundry: 6.2x9.5
Bedroom 3: 21.1x16.1
Bedroom 4: 16.1x20.6
Local Schools
High School: Sarasota High
Middle School: Brookside Middle
Elementary School: Phillippi Shores Elementary
Listed By / Shown By
Listed By
Agency Name: MICHAEL SAUNDERS & COMPANY
Agency Contact: 941-951-6660
Shown By
Agent Name: Latoya Brown
Agent Phone: Cell: (754) 214-7762
Agency Title: Realty 100

Estimate Your Payment
Estimated Payment
$ 11,036.35 per month $9,236.10 Principal & Interest $589.83 Property Tax $1,210.42 Homeowner's InsuranceChange Payment Information



Member Participants (and their affiliated licensees, if applicable) shall indicate on their websites that IDX information is provided exclusively for consumers’ personal non-commercial use, that it may not be used for any purpose other than to identify prospective properties consumers may be interested in purchasing, that the data is deemed reliable but is not guaranteed by MLS GRID, and that the use of the MLS GRID Data may be subject to an end user license agreement prescribed by the Member Participant’s applicable MLS if any and as amended from time to time. MLS GRID may, at its discretion, require use of other disclaimers as necessary to protect Member Participant, and/or their MLS from liability.
Based on information submitted to the MLS GRID. All data is obtained from various sources and may not have been verified by broker or MLS GRID. Supplied Open House Information is subject to change without notice. All information should be independently reviewed and verified for accuracy. Properties may or may not be listed by the office/agent presenting the information.
Privacy Policy / DMCA Notice / ADA Accessibility


This site is hosted, designed and copyright
© 1994 - 2026 by
Delta Media Group, Inc. -- Patent Pending --
656 Tropical Circle | MLS# A4701595
This single family home located at 656 Tropical Circle, Sarasota, FL 34242 is currently listed for sale with an asking price of $4,150,000. This property was built in 2025 and has 4 bedrooms and 4 full and 2 partial baths with 5238 sq. ft. Tropical Circle is located in the SIESTA BEACH subdivision. Search SIESTA BEACH real estate on lbrown.realty100.com today.