LatoyaBrown

BEDS2
BATHS2 full
SQUARE FEET1,068
MLS#A4702182
STATUSActive
PROPERTY TYPEResidential - Condominium
SUBDIVISIONMEADOWCROFT SOUTH
Property Description
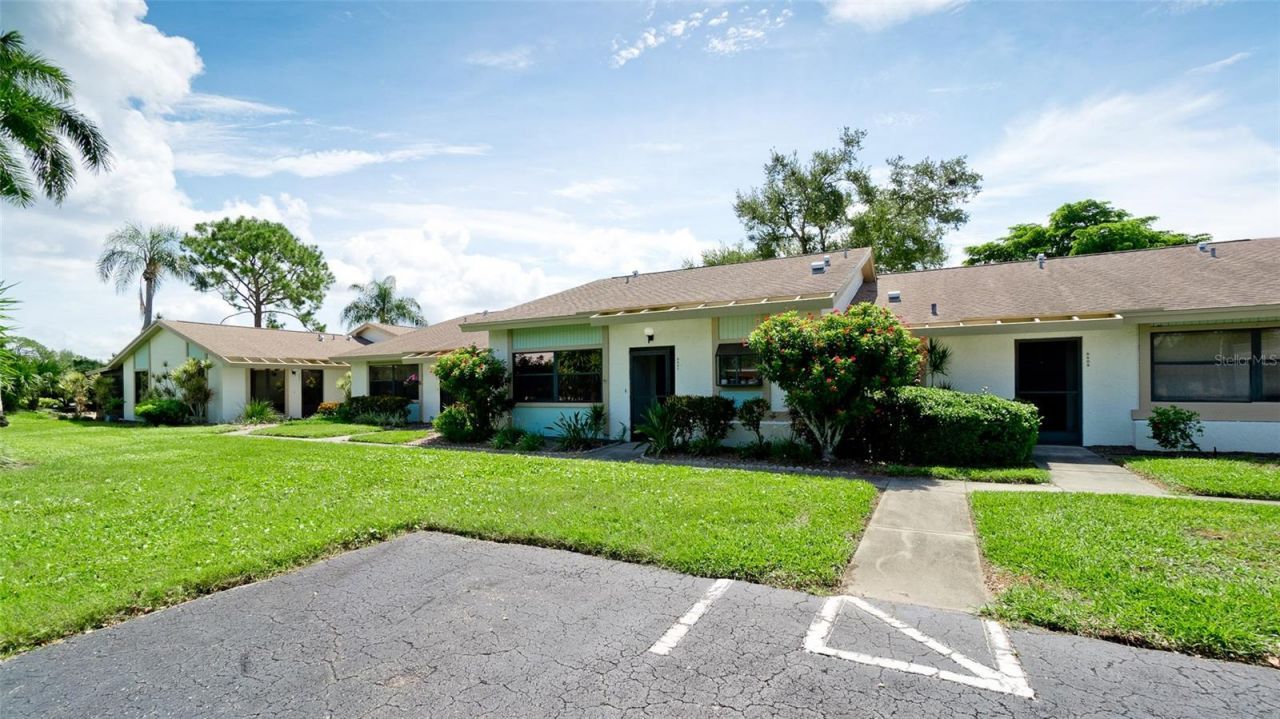
Peaceful Lakefront Living in Meadowcroft South.Welcome home to this beautifully maintained 2-bedroom, 2-bath condominium in the highly desirable Meadowcroft South community of West Bradenton. Perfectly positioned with serene lake views and a picturesque fountain just beyond your backyard, this home offers the peaceful Florida lifestyle you've been searching for.Step inside to a bright, open floor plan featuring brand-new Berber carpet, fresh interior paint throughout, and an abundance of natural light that creates a warm and inviting atmosphere. Whether you're relaxing or entertaining, the spacious living areas flow seamlessly while showcasing tranquil water views.Enjoy the convenience of your private covered parking space and an unbeatable location that's just a one-minute walk to Blake Hospital. Centrally located, you'll have easy access to Anna Maria Island, IMG Academy, GT Bray, Robinson Preserve, shopping, dining, and everyday conveniences. Prefer to stay active? Hop on your bike and ride to Robinson Preserve or even Anna Maria Island for a day at the beach.If you're looking for a move-in-ready condo with scenic lake views, an exceptional location, and the relaxed charm of West Bradenton living, this Meadowcroft South gem is one you won't want to miss.Schedule your private showing today and discover everything this beautiful lakefront condo!
Property Features
Property Type: Residential - Condominium
Cooling: Central Air
Heating: Central
Lot Size: 22.45 Acres
Roof Type: Shingle
Stories: 1.0
Taxes: $3,834
Year Built: 1986
Amenities
Cathedral Ceiling(s)
Ceiling Fans(s)
High Ceilings
Living Room/Dining Room Combo
Open Floorplan
Primary Bedroom Main Floor
Split Bedroom
Thermostat
Vaulted Ceiling(s)
Walk-In Closet(s)
Window Treatments
Lighting
Sidewalk
Sliding Doors
Storage
Feature Descriptions
Appliances: Dishwasher, Disposal, Dryer, Microwave, Range, Refrigerator, Washer
Community Features: Buyer Approval Required, Pool, Sidewalks, Street Lights
Directions: From Manatee Avenue W, head south on 59th St W. Turn right onto 29th Ave W, then turn right onto Heritage Ln. Follow to 6507 Heritage Lnâ??Building 26, Unit #2605. From Cortez Rd W, head north on 59th St W. Turn left onto 29th Ave W, then turn right onto
Exterior: Block, Stucco
Flood Zone Code: X
Flooring: Carpet, Ceramic Tile
Foundation: Slab
HOA Fee: 625/ Monthly
HOA Y/N: Yes
Home Warranty Y/N: No
Listing Terms: Cash, Conventional
Lot Dimensions: 22.45
Ownership: Condominium
Patio/Porch: Enclosed, Patio, Rear Porch, Screened
Pets Allowed: Yes
Pets Restrictions: Agent/Buyer to verify all pet restrictions with the association
Pets Size: Small (16-35 Lbs.)
Pets Weight (Max): 35
Property Attached Y/N: No
Property Sub-Type: Condominium
Senior Community: Yes
Sewer: Public Sewer
Showing Instructions: Supra Lock Box, Go Direct, ShowingTime
Special Sale Provisions: None
Utilities: Cable Connected, Electricity Connected, Public, Sewer Connected, Underground Utilities, Water Connected
Vegetation: Mature Landscaping, Trees/Landscaped
Water: Public
Water Access Y/N: No
Water View: Pond
Windows: Skylight(s), Blinds
Zoning: PDP
Room Sizes
Living Room: 13x24
Kitchen: 9x15
Primary Bedroom: 13x13
Bedroom 2: 11x13
Local Schools
High School: Manatee High
Middle School: W.D. Sugg Middle
Elementary School: Miller Elementary
Listed By / Shown By
Listed By
Agency Name: WAGNER REALTY
Agency Contact: 941-727-2800
Shown By
Agent Name: Latoya Brown
Agent Phone: Cell: (754) 214-7762
Agency Title: Realty 100

Estimate Your Payment
Estimated Payment
$ 845.60 per month $465.14 Principal & Interest $319.50 Property Tax $60.96 Homeowner's InsuranceChange Payment Information



Member Participants (and their affiliated licensees, if applicable) shall indicate on their websites that IDX information is provided exclusively for consumers’ personal non-commercial use, that it may not be used for any purpose other than to identify prospective properties consumers may be interested in purchasing, that the data is deemed reliable but is not guaranteed by MLS GRID, and that the use of the MLS GRID Data may be subject to an end user license agreement prescribed by the Member Participant’s applicable MLS if any and as amended from time to time. MLS GRID may, at its discretion, require use of other disclaimers as necessary to protect Member Participant, and/or their MLS from liability.
Based on information submitted to the MLS GRID. All data is obtained from various sources and may not have been verified by broker or MLS GRID. Supplied Open House Information is subject to change without notice. All information should be independently reviewed and verified for accuracy. Properties may or may not be listed by the office/agent presenting the information.
Privacy Policy / DMCA Notice / ADA Accessibility


This site is hosted, designed and copyright
© 1994 - 2026 by
Delta Media Group, Inc. -- Patent Pending --
6507 Heritage Lane , Unit 2605 | MLS# A4702182
This condo located at 6507 Heritage Lane , Unit 2605, Bradenton, FL 34209 is currently listed for sale with an asking price of $209,000. This property was built in 1986 and has 2 bedrooms and 2 full baths with 1068 sq. ft. Heritage Lane , Unit 2605 is located in the MEADOWCROFT SOUTH subdivision. Search MEADOWCROFT SOUTH real estate on lbrown.realty100.com today.