LatoyaBrown

BEDS3
BATHS2 full
SQUARE FEET1,575
MLS#O6430419
STATUSActive
PROPERTY TYPERental - Single Family
SUBDIVISIONGREENSPOINTE
Property Description
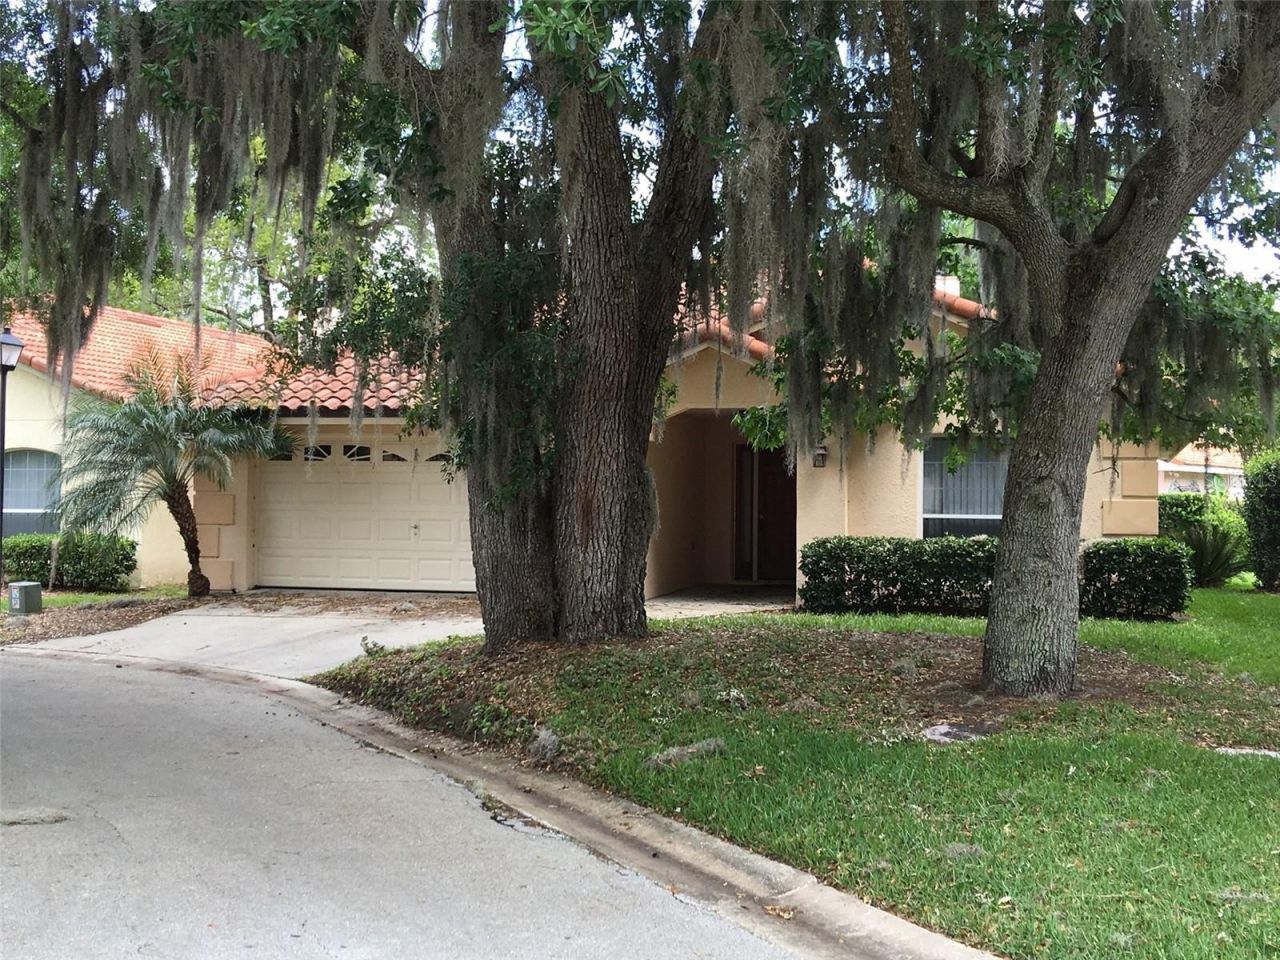
This charming single-family home in Winter Springs features an open floor plan with 3 bedrooms and 2 bathrooms. Nestled in Greens Pointe at the heart of The Highlands, it boasts tile floors in the kitchen and bathrooms, luxury vinyl in the bedrooms, and bamboo in the living room. A cozy fireplace serves as a stunning focal point in the living area, which opens through sliding doors to an oversized screened patio-perfect for gatherings or relaxing afternoons. The master bedroom is bright and inviting with a large window, while one of the bedrooms can double as an office with patio access. The community offers fantastic amenities, including a Jr. Olympic-sized pool with pavilion, playgrounds, picnic areas with grills, and courts for basketball, volleyball, tennis, and pickleball. A scenic lake adds even more charm, with additional playgrounds, picnic spots, and another pavilion for a peaceful escape right in your neighborhood.
Property Features
Property Type: Rental - Single Family
Cooling: Central Air
Garage: 2 car attached
Heating: Central
Lot Size: 0.11 Acres
Year Built: 2006
Amenities
Ceiling Fans(s)
Eat-in Kitchen
High Ceilings
Open Floorplan
Split Bedroom
Walk-In Closet(s)
Window Treatments
Sliding Doors
Feature Descriptions
Appliances: Dishwasher, Range, Refrigerator
Association Amenities: Fence Restrictions, Pickleball Court(s), Playground, Vehicle Restrictions
Community Features: Irrigation-Reclaimed Water, Playground, Pool, Sidewalks, Special Community Restrictions, Tennis Court(s), Street Lights
Days on Site: 1
Directions: Exit I4 Winter Springs/Longwood, coming from Orlando, take a right onto 434. Travel down 434 and cross over 17/92. Take a left onto Sheoah Blvd, into the Highlands. Continue down Sheoah until you come to Greens Pointe, take a left onto Nighthawk Circle
Fireplace: Wood Burning
Fireplace Y/N: Yes
Flood Zone Code: X
Flooring: Bamboo, Carpet, Ceramic Tile
HOA Y/N: Yes
Home Warranty Y/N: No
Lease Terms: Twelve Months
Lot: City Limits, Near Public Transit, Sidewalk
Lot Dimensions: 0.11
Number of Pets: 2
Parking: Garage Door Opener
Parking Notes: Garage Door Opener
Patio/Porch: Patio, Porch, Rear Porch, Screened
Pets Allowed: Yes
Pets Restrictions: No exotic or farm animals. No dogs from the dangerous dog list.
Pets Size: Medium (36-60 Lbs.)
Pool: In Ground
Property Attached Y/N: No
Property Sub-Type: Single Family Residence
Sewer: Public Sewer
Showing Instructions: Sentri Lock Box, Go Direct
Utilities: Public, Underground Utilities
Water: Public
Water Access Y/N: No
Windows: Blinds, Window Treatments
Room Sizes
Bedroom 2: 11x12
Bedroom 3: 11x12
Dining Room: 11x14
Kitchen: 11x11
Living Room: 15x20
Primary Bedroom: 13x14
Foyer: 8x11
Balcony/Porch/Lanai: 12x25
Local Schools
High School: Winter Springs High
Middle School: South Seminole Middle
Elementary School: Highlands Elementary
Listed By / Shown By
Listed By
Agency Name: PAINE-ANDERSON PROPERTIES, INC
Agency Contact: 407-695-7898
Shown By
Agent Name: Latoya Brown
Agent Phone: Cell: (754) 214-7762
Agency Title: Realty 100




Member Participants (and their affiliated licensees, if applicable) shall indicate on their websites that IDX information is provided exclusively for consumers’ personal non-commercial use, that it may not be used for any purpose other than to identify prospective properties consumers may be interested in purchasing, that the data is deemed reliable but is not guaranteed by MLS GRID, and that the use of the MLS GRID Data may be subject to an end user license agreement prescribed by the Member Participant’s applicable MLS if any and as amended from time to time. MLS GRID may, at its discretion, require use of other disclaimers as necessary to protect Member Participant, and/or their MLS from liability.
Based on information submitted to the MLS GRID. All data is obtained from various sources and may not have been verified by broker or MLS GRID. Supplied Open House Information is subject to change without notice. All information should be independently reviewed and verified for accuracy. Properties may or may not be listed by the office/agent presenting the information.
Privacy Policy / DMCA Notice / ADA Accessibility


This site is hosted, designed and copyright
© 1994 - 2026 by
Delta Media Group, Inc. -- Patent Pending --
635 Nighthawk Circle | MLS# O6430419
This property located at 635 Nighthawk Circle , Winter Springs, FL 32708 is currently listed for rent with an asking price of $2,300 / Monthly. Search Winter Springs real estate on lbrown.realty100.com today.