LatoyaBrown

BEDS3
BATHS3 full
SQUARE FEET2,288
MLS#NS1088943
STATUSActive
PROPERTY TYPEResidential - Single Family
SUBDIVISIONSUMMERFIELD
Property Description
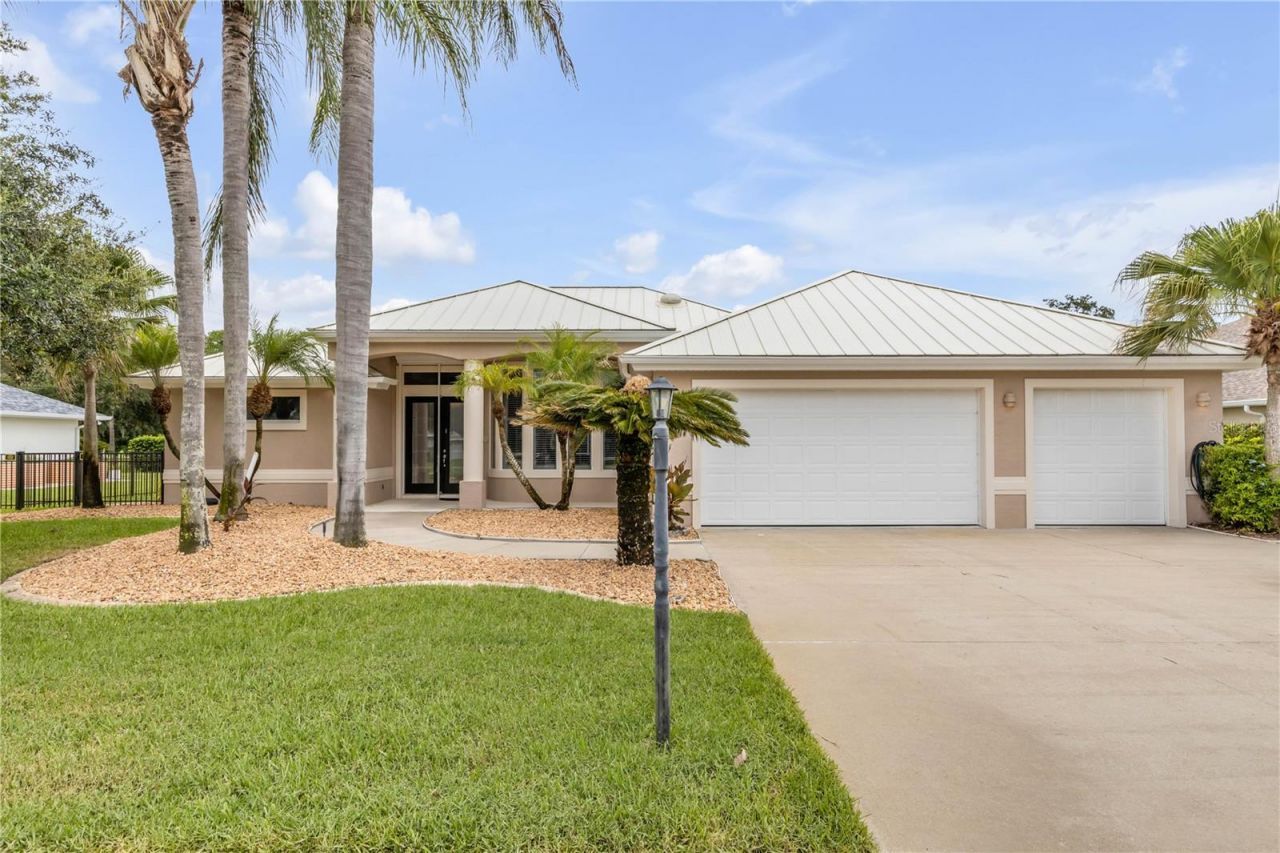
Welcome to 6095 Summerlake Drive in the desirable Summerfield community of Port Orange, where thoughtful updates, impressive space, and resort style outdoor living come together. Located on a dead end cul de sac street with just 15 residences, this 3 bedroom, 3 bath home offers a more intimate neighborhood setting while keeping you close to everything Port Orange has to offer. Inside, soaring 12 foot ceilings, tall windows, skylights, and beautiful built in features create a bright and open feel from the moment you walk in. The heart of the home is the updated kitchen, featuring quartz countertops, 48 inch wood cabinetry, a breakfast bar, and an abundance of storage. A wide and extra tall pantry, additional pantry storage beside the refrigerator, and custom built ins near the eat in kitchen make this space as functional as it is beautiful. The oversized primary suite offers plenty of room to unwind, along with a huge walk in closet and a spacious bath featuring a walk in shower, separate soaking tub, and private water closet. The third bedroom offers exceptional flexibility with built in office space, a Murphy bed, and its own ensuite bath that also serves as a convenient pool bath. Plantation shutters, additional built ins, and a dedicated dining room add even more thoughtful touches throughout the home. Step outside and enjoy your own backyard retreat with a screened heated pool and spa, covered patio, and newly installed wrought iron fencing. The pool features an electric heater, making it easy to enjoy year round. New landscaping with concrete curbing adds to the home's curb appeal. Major improvements include a 2020 standing seam metal roof and brand new hurricane impact windows in 2025 plus a new HVAC in 2002, will give you comfort and and piece of mind in your new home. Plus new kitchen cabinetry and countertops in 2024, and fresh exterior paint in 2026. The 3.5 car garage offers plenty of room for vehicles, storage, and tandem golf cart parking. With a low HOA of just $340 annually, this home offers a rare combination of space, updates, and easy Florida living. Located south of Dunlawton Avenue and east of I 95, you'll have convenient access to shopping, dining, parks, beaches, boating, and Spruce Creek Park. If you've been searching for a Port Orange home with a heated pool and spa, updated kitchen, impact windows, oversized garage, and a cul-de-sac setting, 6095 Summerlake Drive is ready for you to make it your own.
Property Features
Property Type: Residential - Single Family
Cooling: Central Air
Fenced: Yes
Garage: 3 car attached
Heating: Central, Electric
Home Style: Ranch
Lot Size: 0.27 Acres
Roof Type: Metal
Stories: 1.0
Taxes: $3,493
Year Built: 2000
Amenities
Built-in Features
Ceiling Fans(s)
Central Vaccum
High Ceilings
Kitchen/Family Room Combo
Living Room/Dining Room Combo
Open Floorplan
Primary Bedroom Main Floor
Solid Surface Counters
Solid Wood Cabinets
Split Bedroom
Thermostat
Tray Ceiling(s)
Walk-In Closet(s)
Hurricane Shutters
Private Yard
Sidewalk
Feature Descriptions
Accessibility Features: Grip-Accessible Features
Appliances: Dishwasher, Disposal, Microwave, Range, Refrigerator
Directions: head east on Nova Road from Dunlawton Ave, turn right on Spruce Creek Road, turn left on Summerlake Drive, home is on your left.
Exterior: Block, Concrete, Stucco
Fencing: Fenced, Other
Flood Zone Code: X
Flooring: Carpet, Luxury Vinyl
Foundation: Slab
HOA Fee: 340/ Annually
HOA Y/N: Yes
Home Warranty Y/N: No
Listing Terms: Cash, Conventional, FHA, VA Loan
Lot Dimensions: 0.27
Other Equipment: Private Yard
Ownership: Fee Simple
Parking: Driveway, Golf Cart Garage, Oversized, Tandem
Parking Notes: Driveway, Golf Cart Garage, Oversized, Tandem
Patio/Porch: Covered, Enclosed, Rear Porch, Screened
Pets Allowed: Cats OK, Dogs OK
Pool: Heated, In Ground, Screen Enclosure
Property Attached Y/N: No
Property Sub-Type: Single Family Residence
Sewer: Public Sewer
Showing Instructions: Appointment Only, ShowingTime
Spa: Heated, In Ground
Special Sale Provisions: None
Swimming Pool: Yes
Utilities: Cable Connected, Electricity Connected, Sewer Connected, Water Connected
Water: Public
Water Access Y/N: No
Water View: Pond
Windows: Skylight(s), Storm Window(s)
Zoning: R1
Room Sizes
Dining Room: 12.9x12.6
Living Room: 20.4x30.7
Kitchen: 10.1x14.8
Laundry: 6.3x5.1
Dinette: 12.1x10.11
Primary Bedroom: 12.1x29.3
Primary Bathroom: 12.9x19.3
Bedroom 2: 12x12.9
Bathroom 2: 8.3x5.2
Bedroom 3: 12.1x12
Bathroom 3: 7.9x4.11
Local Schools
High School: Spruce Creek High School
Middle School: Creekside Middle
Elementary School: Sweetwater Elem
Listed By / Shown By
Listed By
Agency Name: RE/MAX SIGNATURE
Agency Contact: 386-272-2778
Shown By
Agent Name: Latoya Brown
Agent Phone: Cell: (754) 214-7762
Agency Title: Realty 100

Estimate Your Payment
Estimated Payment
$ 1,723.39 per month $1,266.35 Principal & Interest $291.08 Property Tax $165.96 Homeowner's InsuranceChange Payment Information



Member Participants (and their affiliated licensees, if applicable) shall indicate on their websites that IDX information is provided exclusively for consumers’ personal non-commercial use, that it may not be used for any purpose other than to identify prospective properties consumers may be interested in purchasing, that the data is deemed reliable but is not guaranteed by MLS GRID, and that the use of the MLS GRID Data may be subject to an end user license agreement prescribed by the Member Participant’s applicable MLS if any and as amended from time to time. MLS GRID may, at its discretion, require use of other disclaimers as necessary to protect Member Participant, and/or their MLS from liability.
Based on information submitted to the MLS GRID. All data is obtained from various sources and may not have been verified by broker or MLS GRID. Supplied Open House Information is subject to change without notice. All information should be independently reviewed and verified for accuracy. Properties may or may not be listed by the office/agent presenting the information.
Privacy Policy / DMCA Notice / ADA Accessibility


This site is hosted, designed and copyright
© 1994 - 2026 by
Delta Media Group, Inc. -- Patent Pending --
6095 Summerlake Drive | MLS# NS1088943
This single family home located at 6095 Summerlake Drive , Port Orange, FL 32127 is currently listed for sale with an asking price of $569,000. This property was built in 2000 and has 3 bedrooms and 3 full baths with 2288 sq. ft. Summerlake Drive is located in the SUMMERFIELD subdivision. Search SUMMERFIELD real estate on lbrown.realty100.com today.