LatoyaBrown

BEDS4
BATHS3 full
SQUARE FEET2,010
MLS#TB8536131
STATUSActive
PROPERTY TYPERental - Single Family
SUBDIVISIONWATERSET WOLF CRK
Property Description
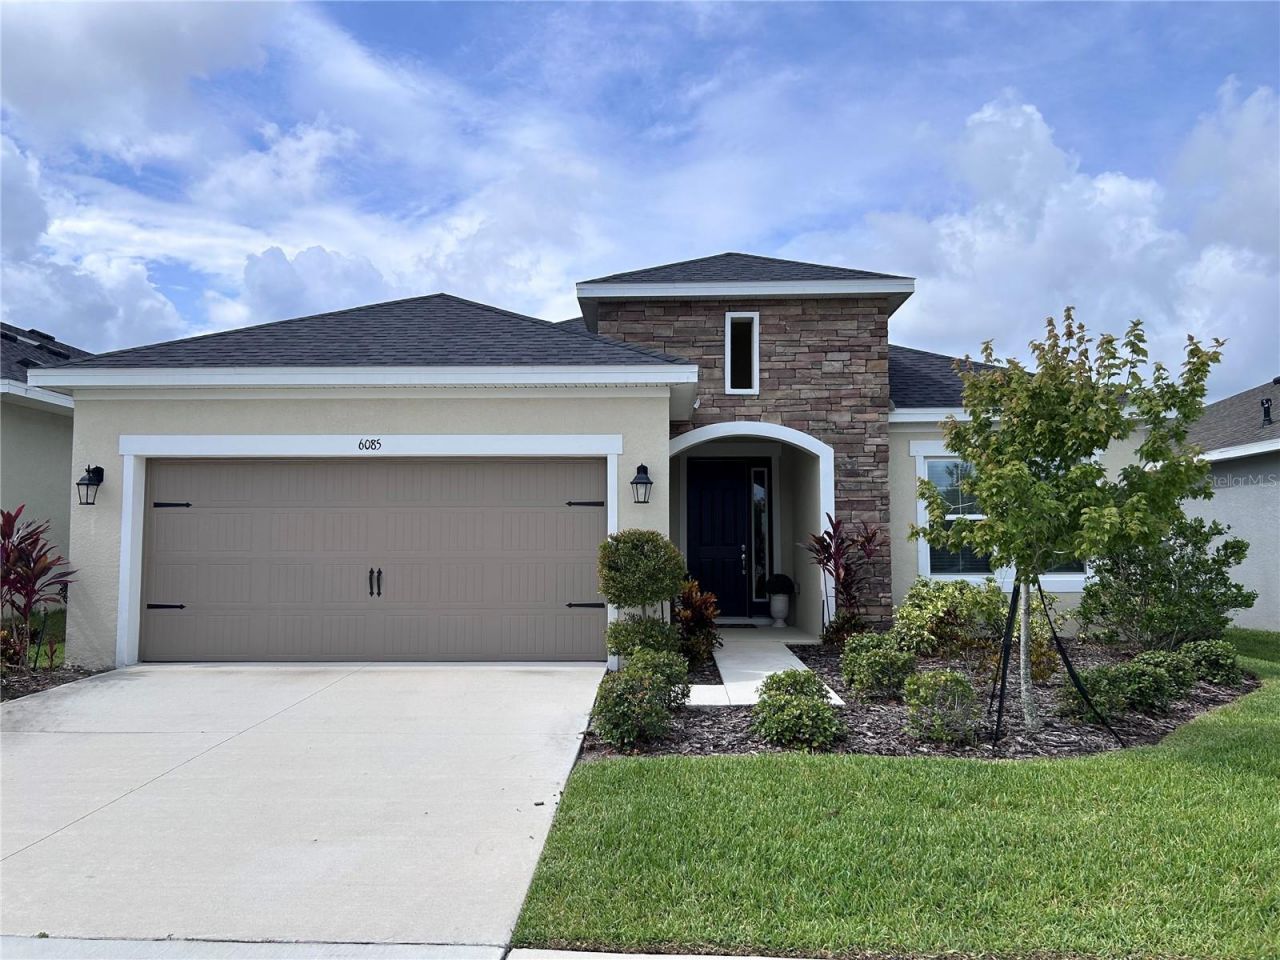
Wake up to peaceful pond views and unwind with breathtaking sunsets every evening. This is your opportunity to rent this almost new, beautifully upgraded property. Conveniently located in the highly sought-after WATERSET community in Apollo Beach. A perfect blend of comfort, elegance, and Florida living. Porcelain tile flooring throughout, stylish designer lighting, and open-concept layout designed for both everyday living and entertaining. Sliding glass doors showcase the oversized screened in lanai and the serene water views, creating a seamless indoor-outdoor lifestyle. The private primary suite is a true retreat, featuring a spacious walk-in closet and a comfortable en-suite bath. Three additional generously sized bedrooms provide plenty of space for family, guests, or a home office. The gourmet kitchen is designed to impress, featuring top-of-the-line granite countertops, premium-quality cabinetry, and a spacious center island with ample storage. Waterset offers clubhouses, walking trails, playground, fitness center, pools, tennis courts and more. Excellent location, plenty of space, convenient lay-out, quality features. Don't miss this gem. Come and see it today!
Property Features
Property Type: Rental - Single Family
Cooling: Central Air
Garage: 2 car attached
Heating: Central, Electric
Lot Size: 0.14 Acres
Stories: 1.0
Year Built: 2024
Amenities
Ceiling Fans(s)
Eat-in Kitchen
High Ceilings
Kitchen/Family Room Combo
Open Floorplan
Solid Surface Counters
Solid Wood Cabinets
Split Bedroom
Thermostat
Tray Ceiling(s)
Walk-In Closet(s)
Window Treatments
Hurricane Shutters
Sidewalk
Sliding Doors
Sprinkler Metered
Feature Descriptions
Appliances: Built-In Oven, Cooktop, Dishwasher, Disposal, Dryer, Gas Water Heater, Microwave, Range Hood, Refrigerator, Washer, Water Softener
Association Amenities: Basketball Court, Clubhouse, Fitness Center, Lobby Key Required, Park, Pickleball Court(s), Playground, Pool, Tennis Court(s), Trail(s)
Community Features: Clubhouse, Dog Park, Fitness Center, No Truck/RV/Motorcycle Parking, Park, Playground, Pool, Sidewalks, Tennis Court(s), Wheelchair Access, Street Lights
Days on Site: 2
Directions: Heading North on US Hwy 41 towards Apollo Beach, right onto Paseo al Mar Blvd, right onto Waterset Blvd, at the roundabout right onto Covington Garden Dr, turn right onto Wolf Creek Dr and left onto Hidden Branch Dr, home is on the left.
Disaster Mitigation: Fire/Smoke Detection Integration, Hurricane Shutters/Windows
Flood Zone Code: X
Flooring: Tile
HOA Y/N: Yes
Home Warranty Y/N: No
Lot: City Limits
Lot Dimensions: 0.14
Number of Pets: 1
Other Equipment: Irrigation Equipment
Parking: Garage Door Opener
Parking Notes: Garage Door Opener
Patio/Porch: Covered, Enclosed, Rear Porch, Screened
Pets Allowed: Breed Restrictions, Monthly Pet Fee, Number Limit, Pet Deposit, Size Limit
Pets Restrictions: Pet Deposit in Non-Refundable. Owner to approve pet prior to lease.
Pets Size: Small (16-35 Lbs.)
Pets Weight (Max): 35
Property Attached Y/N: No
Property Sub-Type: Single Family Residence
Security: Smoke Detector(s)
Sewer: Public Sewer
Showing Instructions: Appointment Only, Lock Box Coded, See Remarks, ShowingTime
Utilities: Cable Available, Electricity Connected, Natural Gas Connected, Sewer Connected, Sprinkler Meter, Water Connected
Water: Public
Water Access Y/N: No
Water View: Pond
Windows: Blinds, Double Pane Windows, Window Treatments
Room Sizes
Family Room: 16x23
Dining Room: 12x13
Kitchen: 14x12
Primary Bedroom: 13x17
Primary Bathroom: 13x9
Bedroom 2: 10x11
Bedroom 3: 12x11
Bathroom 2: 9x5
Bedroom 4: 10x12
Bathroom 3: 9x5
Balcony/Porch/Lanai: 26x28
Listed By / Shown By
Listed By
Agency Name: SIGNATURE REALTY ASSOCIATES
Agency Contact: 813-689-3115
Shown By
Agent Name: Latoya Brown
Agent Phone: Cell: (754) 214-7762
Agency Title: Realty 100




Member Participants (and their affiliated licensees, if applicable) shall indicate on their websites that IDX information is provided exclusively for consumers’ personal non-commercial use, that it may not be used for any purpose other than to identify prospective properties consumers may be interested in purchasing, that the data is deemed reliable but is not guaranteed by MLS GRID, and that the use of the MLS GRID Data may be subject to an end user license agreement prescribed by the Member Participant’s applicable MLS if any and as amended from time to time. MLS GRID may, at its discretion, require use of other disclaimers as necessary to protect Member Participant, and/or their MLS from liability.
Based on information submitted to the MLS GRID. All data is obtained from various sources and may not have been verified by broker or MLS GRID. Supplied Open House Information is subject to change without notice. All information should be independently reviewed and verified for accuracy. Properties may or may not be listed by the office/agent presenting the information.
Privacy Policy / DMCA Notice / ADA Accessibility


This site is hosted, designed and copyright
© 1994 - 2026 by
Delta Media Group, Inc. -- Patent Pending --
6085 Hidden Branch Drive | MLS# TB8536131
This property located at 6085 Hidden Branch Drive, Apollo Beach, FL 33572 is currently listed for rent with an asking price of $3,300 / Monthly. Search Apollo Beach real estate on lbrown.realty100.com today.