LatoyaBrown

BEDS3
BATHS2 full
SQUARE FEET1,851
MLS#OM729943
STATUSActive
PROPERTY TYPEResidential - Single Family
SUBDIVISIONJB RANCH
Property Description
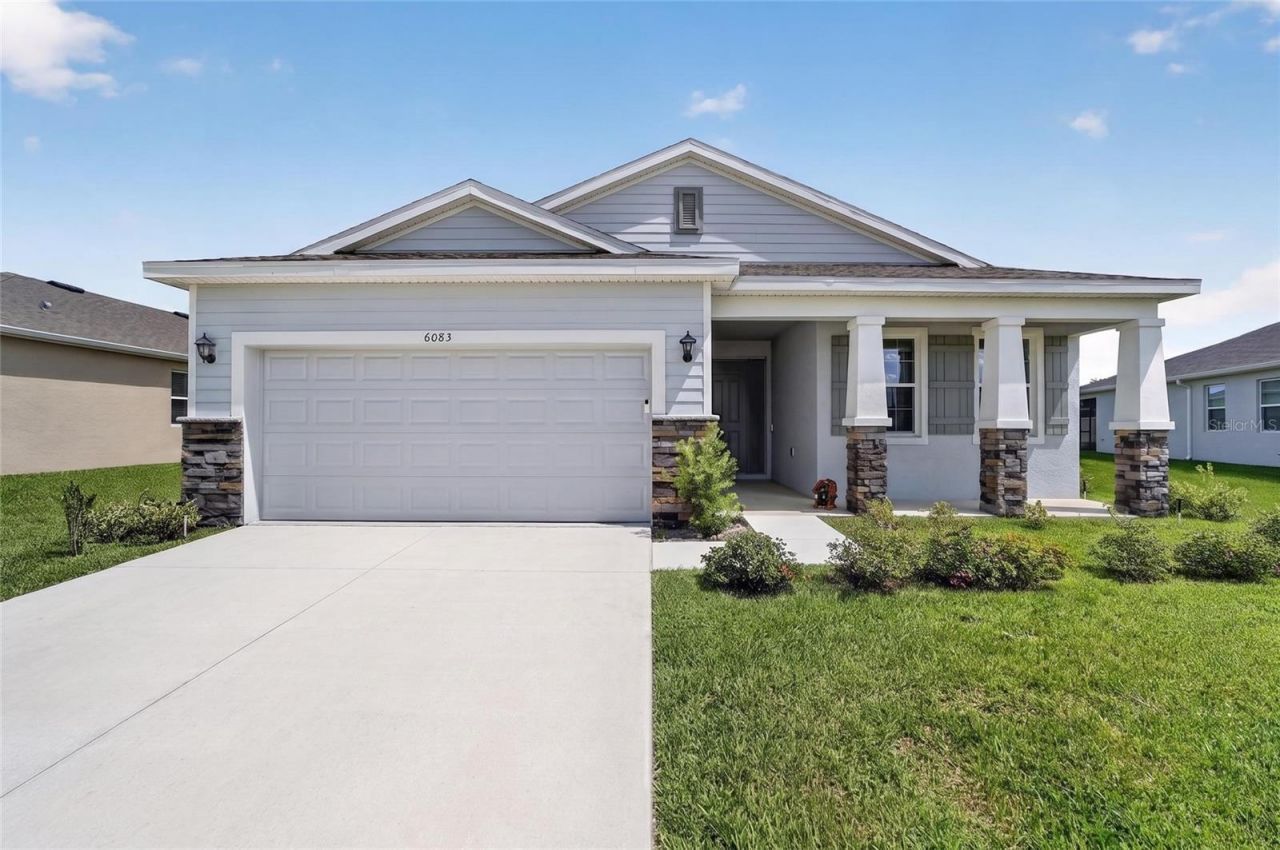
Well loved and thoughtfully upgraded, this 2024 home already has the extras and special touches that make a house feel like home. From the newly installed waterproof luxury vinyl plank flooring in the primary bedroom to pendant lighting, remote-controlled ceiling fans, upgraded interior paint, finished window sills, window treatments, a screened lanai, and a fully fenced backyard, so much has already been done for you. The refrigerator, washer, and dryer are also included, making this home truly move-in ready. The open-concept split floor plan offers three true bedrooms, a spacious tiled living area, dedicated dining space, breakfast nook, and a large kitchen island. The kitchen features stone countertops, a double undermount sink, closet pantry, pendant lighting, and plenty of cabinet and counter space. Triple sliding glass doors open from the living area to the screened lanai, extending your living space outdoors and creating the perfect setup for morning coffee, afternoon relaxation, or evenings with friends and family. The primary suite features a tray ceiling, remote-controlled ceiling fan, walk-in closet, and newly installed waterproof luxury vinyl plank flooring. The ensuite bathroom offers dual undermount sinks with stone countertops, a tiled step-in shower with bench, a soaking tub, and a separate water closet. On the opposite side of the home are two spacious guest bedrooms with double door closets, and a guest bathroom with stone countertops, an undermount sink, pendant lighting, and a tub/shower combination. The laundry room includes an additional storage closet, and the washer and dryer convey with the home. Step outside and you'll appreciate the upgrades that add both privacy and usable living space. The fully fenced backyard gives you a private outdoor space to enjoy your open yard, while the screened in lanai provides a comfortable place to sit, dine, entertain, or simply enjoy the Florida weather without worrying about the elements. With the triple sliders open, the lanai becomes a natural extension of the home's living area. Lawn maintenance is included in the $197/month HOA fee, or $145/month without lawn care. Located in the gated community of JB Ranch, residents enjoy a resort-style pool, fitness center, pickleball and bocce ball courts, while grocery shopping is less than one mile away. Additional features include a Smart Home package, transferable termite bond, and survey available to the buyer. The property information provided is deemed to be true and correct; however, the accuracy of the information is not guaranteed.
Property Features
Property Type: Residential - Single Family
Cooling: Central Air
Fenced: Yes
Garage: 2 car attached
Heating: Central, Electric
Lot Size: 0.16 Acres
Roof Type: Shingle
Stories: 1.0
Taxes: $1,855
Year Built: 2024
Amenities
Ceiling Fans(s)
Eat-in Kitchen
Open Floorplan
Smart Home
Split Bedroom
Walk-In Closet(s)
Window Treatments
Sidewalk
Sliding Doors
Feature Descriptions
Additional Rooms: Attic, Inside Utility
Appliances: Dishwasher, Disposal, Dryer, Electric Water Heater, Microwave, Range, Refrigerator, Washer
Association Amenities: Clubhouse, Fitness Center, Gated, Pickleball Court(s), Pool
Community Features: Clubhouse, Deed Restrictions, Fitness Center, Gated Community - No Guard, Golf Carts OK, Pool, Sidewalks, Street Lights
Directions: From SR 200, take SW 95th ST Rd (Circle K) East for about 1.5 miles. Turn left on SW 60th Terr Rd. Take 1st right, 93rd Loop. Follow around to home on the right.
Exterior: Block, Concrete, Stucco
Fencing: Chain Link, Vinyl
Flood Zone Code: X
Flooring: Carpet, Laminate, Tile
Foundation: Slab
HOA Fee: 145/ Monthly
HOA Y/N: Yes
Home Warranty Y/N: No
Listing Terms: Cash, Conventional, FHA, VA Loan
Lot: Sidewalk, Paved
Lot Dimensions: 0.16
Ownership: Fee Simple
Parking: Garage Door Opener
Parking Notes: Garage Door Opener
Patio/Porch: Covered, Front Porch, Rear Porch, Screened
Pets Allowed: Yes
Pets Restrictions: See HOA documents
Property Attached Y/N: No
Property Sub-Type: Single Family Residence
Security: Gated Community, Security System, Smoke Detector(s)
Senior Community: Yes
Sewer: Public Sewer
Showing Instructions: ShowingTime
Special Sale Provisions: None
Utilities: Underground Utilities
Water: Public
Water Access Y/N: No
Windows: Blinds
Zoning: PUD
Listed By / Shown By
Listed By
Agency Name: KELLER WILLIAMS CORNERSTONE RE
Agency Contact: 352-369-4044
Shown By
Agent Name: Latoya Brown
Agent Phone: Cell: (754) 214-7762
Agency Title: Realty 100

Estimate Your Payment
Estimated Payment
$ 846.82 per month $612.03 Principal & Interest $154.58 Property Tax $80.21 Homeowner's InsuranceChange Payment Information



Member Participants (and their affiliated licensees, if applicable) shall indicate on their websites that IDX information is provided exclusively for consumers’ personal non-commercial use, that it may not be used for any purpose other than to identify prospective properties consumers may be interested in purchasing, that the data is deemed reliable but is not guaranteed by MLS GRID, and that the use of the MLS GRID Data may be subject to an end user license agreement prescribed by the Member Participant’s applicable MLS if any and as amended from time to time. MLS GRID may, at its discretion, require use of other disclaimers as necessary to protect Member Participant, and/or their MLS from liability.
Based on information submitted to the MLS GRID. All data is obtained from various sources and may not have been verified by broker or MLS GRID. Supplied Open House Information is subject to change without notice. All information should be independently reviewed and verified for accuracy. Properties may or may not be listed by the office/agent presenting the information.
Privacy Policy / DMCA Notice / ADA Accessibility


This site is hosted, designed and copyright
© 1994 - 2026 by
Delta Media Group, Inc. -- Patent Pending --
6083 SW 93rd Loop | MLS# OM729943
This single family home located at 6083 SW 93rd Loop, Ocala, FL 34476 is currently listed for sale with an asking price of $275,000. This property was built in 2024 and has 3 bedrooms and 2 full baths with 1851 sq. ft. SW 93rd Loop is located in the JB RANCH subdivision. Search JB RANCH real estate on lbrown.realty100.com today.