LatoyaBrown

BEDS1
BATHS1 full
SQUARE FEET660
MLS#S5158845
STATUSActive
PROPERTY TYPEResidential - Condominium
SUBDIVISIONREGENCY GARDENS
Property Description
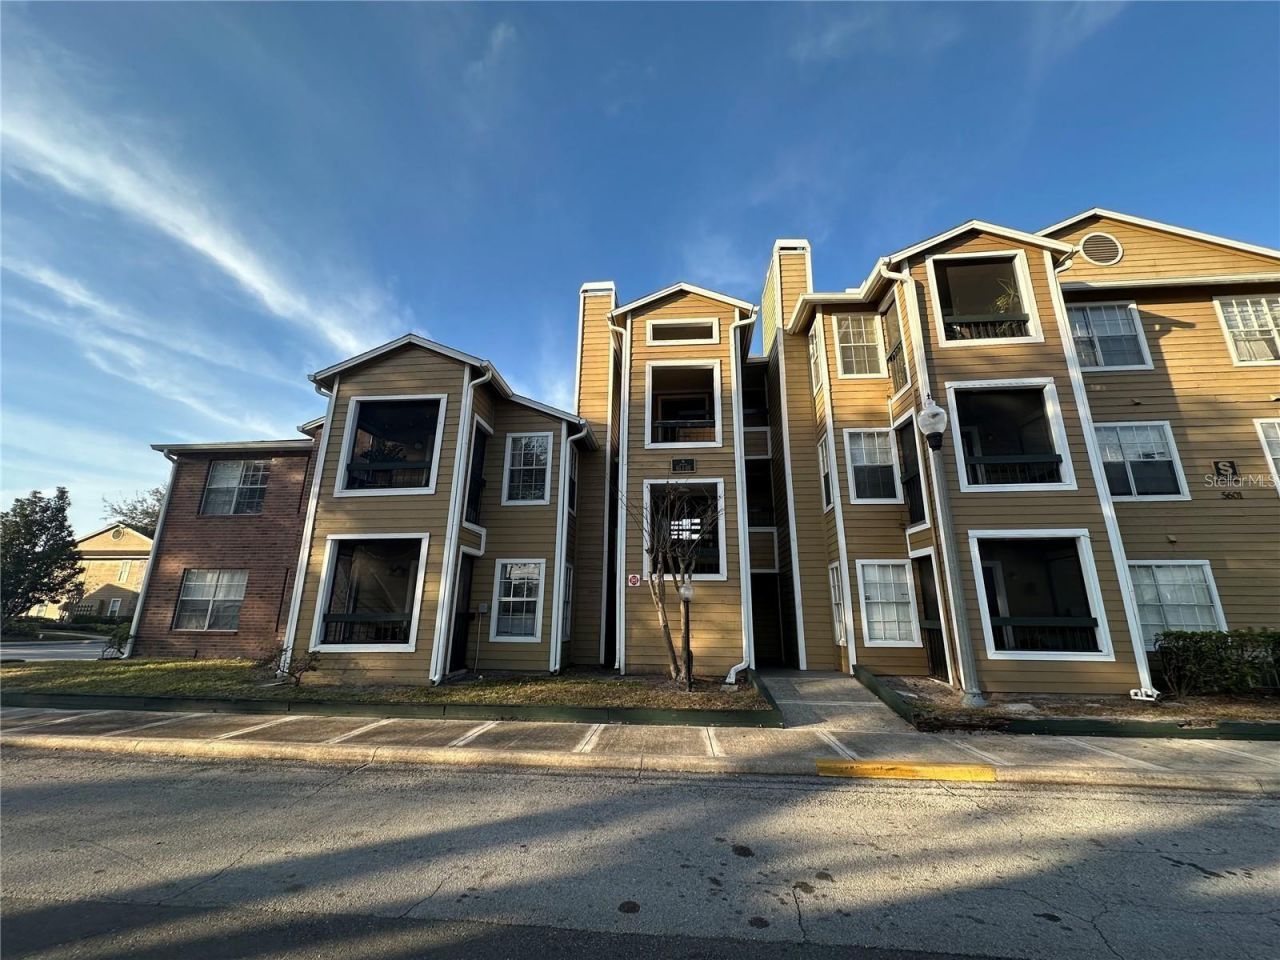
Discover resort-style living at Regency Gardens! This top-floor, 1-bedroom, 1-bathroom condominium blends modern comfort with turn-key convenience. Thoughtfully updated in 2024 with brand-new kitchen cabinets, fresh interior paint, and a new A/C unit, this residence is truly move-in ready. The main suite features a spacious walk-in closet with ample storage, while the bright living room opens directly onto a private balcony-perfect for relaxing at the end of the day. Regency Gardens boasts a prime location just minutes from Orlando International Airport, major employers, dining, shopping, and entertainment, with swift access to key highways. Community amenities include two resort-style pools, a fitness center, tennis courts, and a sand volleyball court. Currently RENTED, this unit represents an incredible opportunity for both investors and future owner-occupants. Schedule your private tour today!
Property Features
Property Type: Residential - Condominium
Cooling: Central Air
Heating: Central
Lot Size: 0.17 Acres
Roof Type: Shingle
Stories: 3.0
Taxes: $2,117
Year Built: 1987
Amenities
Walk-In Closet(s)
Balcony
Feature Descriptions
Appliances: Dryer, Range, Refrigerator
Community Features: Clubhouse, Fitness Center, Pool
Condo Fee: $421/ Monthly
Days on Site: 18
Directions: From FL-528, head north on FL-436/N Semoran Blvd for 2.8 miles. Turn left on Pershing Ave, right on Thornbriar Ln, and right on Devonbriar, then loop around the building to the right.
Exterior: Stucco
Fireplace: Living Room
Fireplace Y/N: Yes
Flood Zone Code: x
Flooring: Laminate
Foundation: Slab
HOA Y/N: Yes
Home Warranty Y/N: No
Listing Terms: Cash, Conventional, Other
Lot Dimensions: 0.17
Other Fees: $465/ Monthly
Ownership: Condominium
Pets Allowed: Breed Restrictions
Pets Restrictions: Verify with the HOA: Buyers are responsible to confirm by referencing the HOA CCR, by contacting the HOA management company and/or municipality.
Property Attached Y/N: No
Property Sub-Type: Condominium
Sewer: Public Sewer
Showing Instructions: 24 Hour Notice
Special Sale Provisions: None
Utilities: Cable Connected
Water: None
Water Access Y/N: No
Zoning: R-3B/AN
Local Schools
High School: Colonial High
Middle School: Liberty Middle
Elementary School: Ventura Elem
Listed By / Shown By
Listed By
Agency Name: MY REALTY GROUP, LLC.
Agency Contact: 786-847-7421
Shown By
Agent Name: Latoya Brown
Agent Phone: Cell: (754) 214-7762
Agency Title: Realty 100

Estimate Your Payment
Estimated Payment
$ 453.31 per month $244.81 Principal & Interest $176.42 Property Tax $32.08 Homeowner's InsuranceChange Payment Information



Member Participants (and their affiliated licensees, if applicable) shall indicate on their websites that IDX information is provided exclusively for consumers’ personal non-commercial use, that it may not be used for any purpose other than to identify prospective properties consumers may be interested in purchasing, that the data is deemed reliable but is not guaranteed by MLS GRID, and that the use of the MLS GRID Data may be subject to an end user license agreement prescribed by the Member Participant’s applicable MLS if any and as amended from time to time. MLS GRID may, at its discretion, require use of other disclaimers as necessary to protect Member Participant, and/or their MLS from liability.
Based on information submitted to the MLS GRID. All data is obtained from various sources and may not have been verified by broker or MLS GRID. Supplied Open House Information is subject to change without notice. All information should be independently reviewed and verified for accuracy. Properties may or may not be listed by the office/agent presenting the information.
Privacy Policy / DMCA Notice / ADA Accessibility


This site is hosted, designed and copyright
© 1994 - 2026 by
Delta Media Group, Inc. -- Patent Pending --
5601 Rosebriar Way , Unit S304 | MLS# S5158845
This condo located at 5601 Rosebriar Way , Unit S304, Orlando, FL 32822 is currently listed for sale with an asking price of $110,000. This property was built in 1987 and has 1 bedrooms and 1 full baths with 660 sq. ft. Rosebriar Way , Unit S304 is located in the REGENCY GARDENS subdivision. Search REGENCY GARDENS real estate on lbrown.realty100.com today.