LatoyaBrown

BEDS3
BATHS3 full
SQUARE FEET2,235
MLS#G5116129
STATUSActive
PROPERTY TYPEResidential - Single Family
SUBDIVISIONPICCIOLA HARBORS ROHRS
Property Description
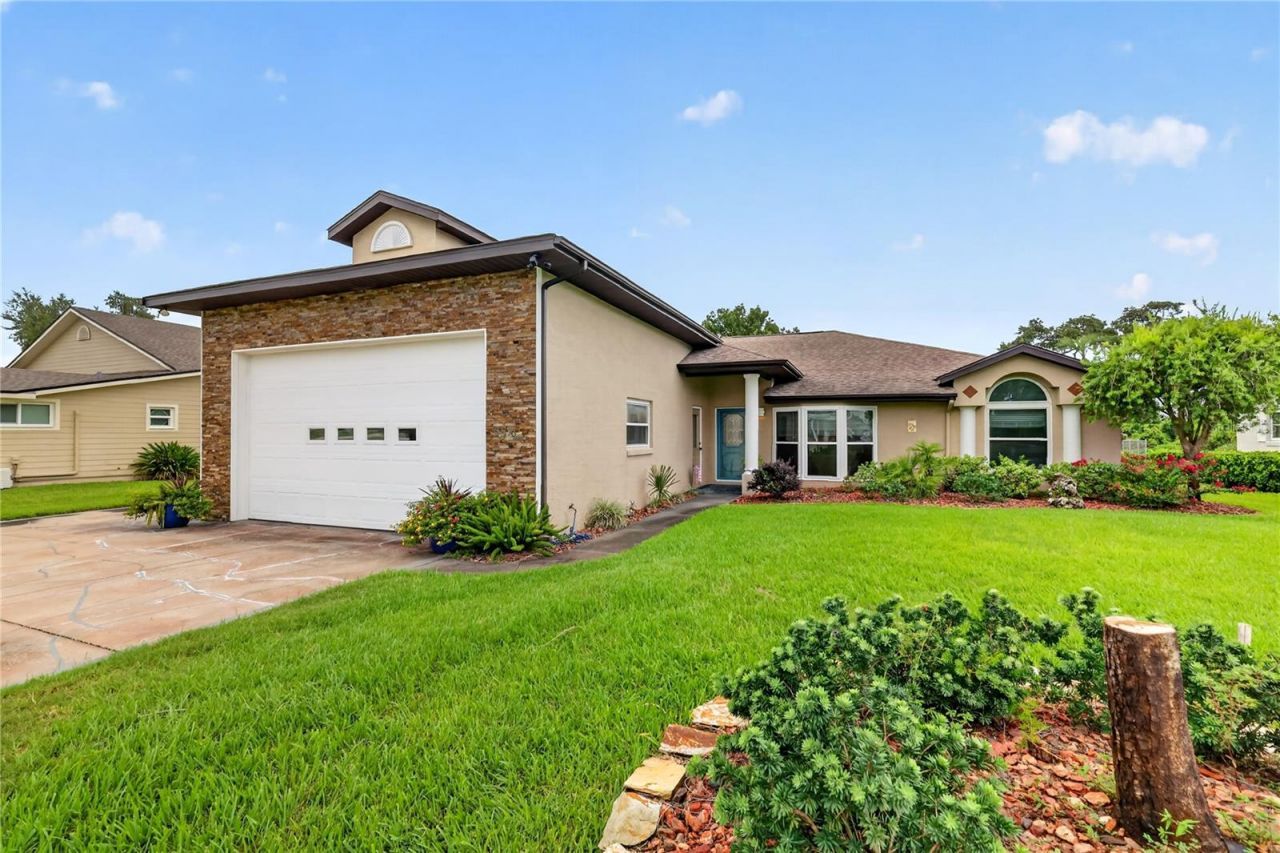
Welcome home to your beautiful 3 bedroom 3 bath pool home on Lake Griffin! This home has tons of upgrades and features! When you first pull up you will notice the large RV garage with a 10ft garage door and an extra concrete pad off to the side for additional / boat parking. Walking in, you will notice newer high end composite flooring throughout, a completely upgraded and remodeled kitchen and amazing canal and Lake views from the kitchen / living room combo. The primary bedroom is very spacious and boasts a walk in closet along with a pool bath! The shower has been upgraded to an easy clean (grout-less / solid surface) for convenience. Two additional bedrooms and an office are split nicely off to the West side of the home. The office has its own rear exit and screened lanai for privacy. Sidewalks connect the office / pool area and circle around all the way to your boathouse! The Boathouse with lift currently holds a 21' pontoon but can host a variety of boats and there is plenty of extra room along the aluminum seawall to allow more dockage! Updated Low E windows are a plus along with window treatments and black out shades for the rear sliders. Community has no HOA! Home is within a short (10-15 minutes) drive of the Villages, Leesburg, shopping, restaurants and LRMC. From the water, you can be in the Ocklawaha River or anywhere in the Lake Harris Chain with a short boat ride! Come take a look today while this home lasts!
Property Features
Property Type: Residential - Single Family
Cooling: Central Air
Garage: 2 car attached
Heating: Electric
Lot Size: 0.38 Acres
Roof Type: Shingle
Stories: 1.0
Taxes: $783
Year Built: 1995
Amenities
Ceiling Fans(s)
Open Floorplan
Lighting
Feature Descriptions
Additional Rooms: Inside Utility
Appliances: Cooktop, Dishwasher, Microwave, Range, Refrigerator
Body of Water: LAKE GRIFFIN
Directions: From US 27 and Picciola Rd, Head North East on Picciola Rd. Follow until you get to Kings Cove and take a left on Twin Palms Rd. Follow to a right on E Harbor Dr. Home will be on the canal on your right.
Exterior: Block, Stucco
Fireplace: Decorative, Electric
Fireplace Y/N: Yes
Flood Zone Code: X
Flooring: Ceramic Tile, Laminate
Foundation: Slab
Frontage Canal Fresh: 78
Garage Dimensions: 34x22
Home Warranty Y/N: No
Listing Terms: Cash, Conventional, FHA, VA Loan
Lot Dimensions: 0.38
Number of Septics: 1
Number of Wells: 1
Other Equipment: Irrigation Equipment
Ownership: Fee Simple
Parking: Oversized, RV Garage, Workshop in Garage
Parking Notes: Oversized, RV Garage, Workshop in Garage
Pets Allowed: Yes
Pool: Gunite, Heated, In Ground, Screen Enclosure
Property Attached Y/N: No
Property Sub-Type: Single Family Residence
Sewer: Septic Tank
Showing Instructions: Supra Lock Box, Call Listing Agent, ShowingTime
Special Sale Provisions: None
Special View Info: Water
Swimming Pool: Yes
Utilities: Cable Connected, Electricity Connected, Public
Water: Well
Water Access: Canal - Freshwater
Water Access Y/N: Yes
Waterfront Features: Canal Front, Boathouse, Lift - Covered
Water View: Canal, Lake
Windows: Low-Emissivity Windows
Zoning: R-1
Room Sizes
Family Room: 18x26
Dining Room: 20x12
Living Room: 20x12
Kitchen: 15x15
Primary Bedroom: 18x13
Bedroom 2: 12x12
Bedroom 3: 12x12
Office: 16x12
Laundry: 8x10
Listed By / Shown By
Listed By
Agency Name: CARLINO REAL ESTATE GROUP INC
Agency Contact: 352-326-2662
Shown By
Agent Name: Latoya Brown
Agent Phone: Cell: (754) 214-7762
Agency Title: Realty 100

Estimate Your Payment
Estimated Payment
$ 1,575.34 per month $1,335.12 Principal & Interest $65.25 Property Tax $174.97 Homeowner's InsuranceChange Payment Information



Member Participants (and their affiliated licensees, if applicable) shall indicate on their websites that IDX information is provided exclusively for consumers’ personal non-commercial use, that it may not be used for any purpose other than to identify prospective properties consumers may be interested in purchasing, that the data is deemed reliable but is not guaranteed by MLS GRID, and that the use of the MLS GRID Data may be subject to an end user license agreement prescribed by the Member Participant’s applicable MLS if any and as amended from time to time. MLS GRID may, at its discretion, require use of other disclaimers as necessary to protect Member Participant, and/or their MLS from liability.
Based on information submitted to the MLS GRID. All data is obtained from various sources and may not have been verified by broker or MLS GRID. Supplied Open House Information is subject to change without notice. All information should be independently reviewed and verified for accuracy. Properties may or may not be listed by the office/agent presenting the information.
Privacy Policy / DMCA Notice / ADA Accessibility


This site is hosted, designed and copyright
© 1994 - 2026 by
Delta Media Group, Inc. -- Patent Pending --
5516 E Harbor Drive | MLS# G5116129
This single family home located at 5516 E Harbor Drive , Fruitland Park, FL 34731 is currently listed for sale with an asking price of $599,900. This property was built in 1995 and has 3 bedrooms and 3 full baths with 2235 sq. ft. E Harbor Drive is located in the PICCIOLA HARBORS ROHRS subdivision. Search PICCIOLA HARBORS ROHRS real estate on lbrown.realty100.com today.