LatoyaBrown

BEDS4
BATHS3 full
SQUARE FEET2,928
MLS#R11168868
STATUS(Short Sale) - Pending
PROPERTY TYPEResidential - Single Family
SUBDIVISIONORCHARDS OF WESTLAKE
Property Description
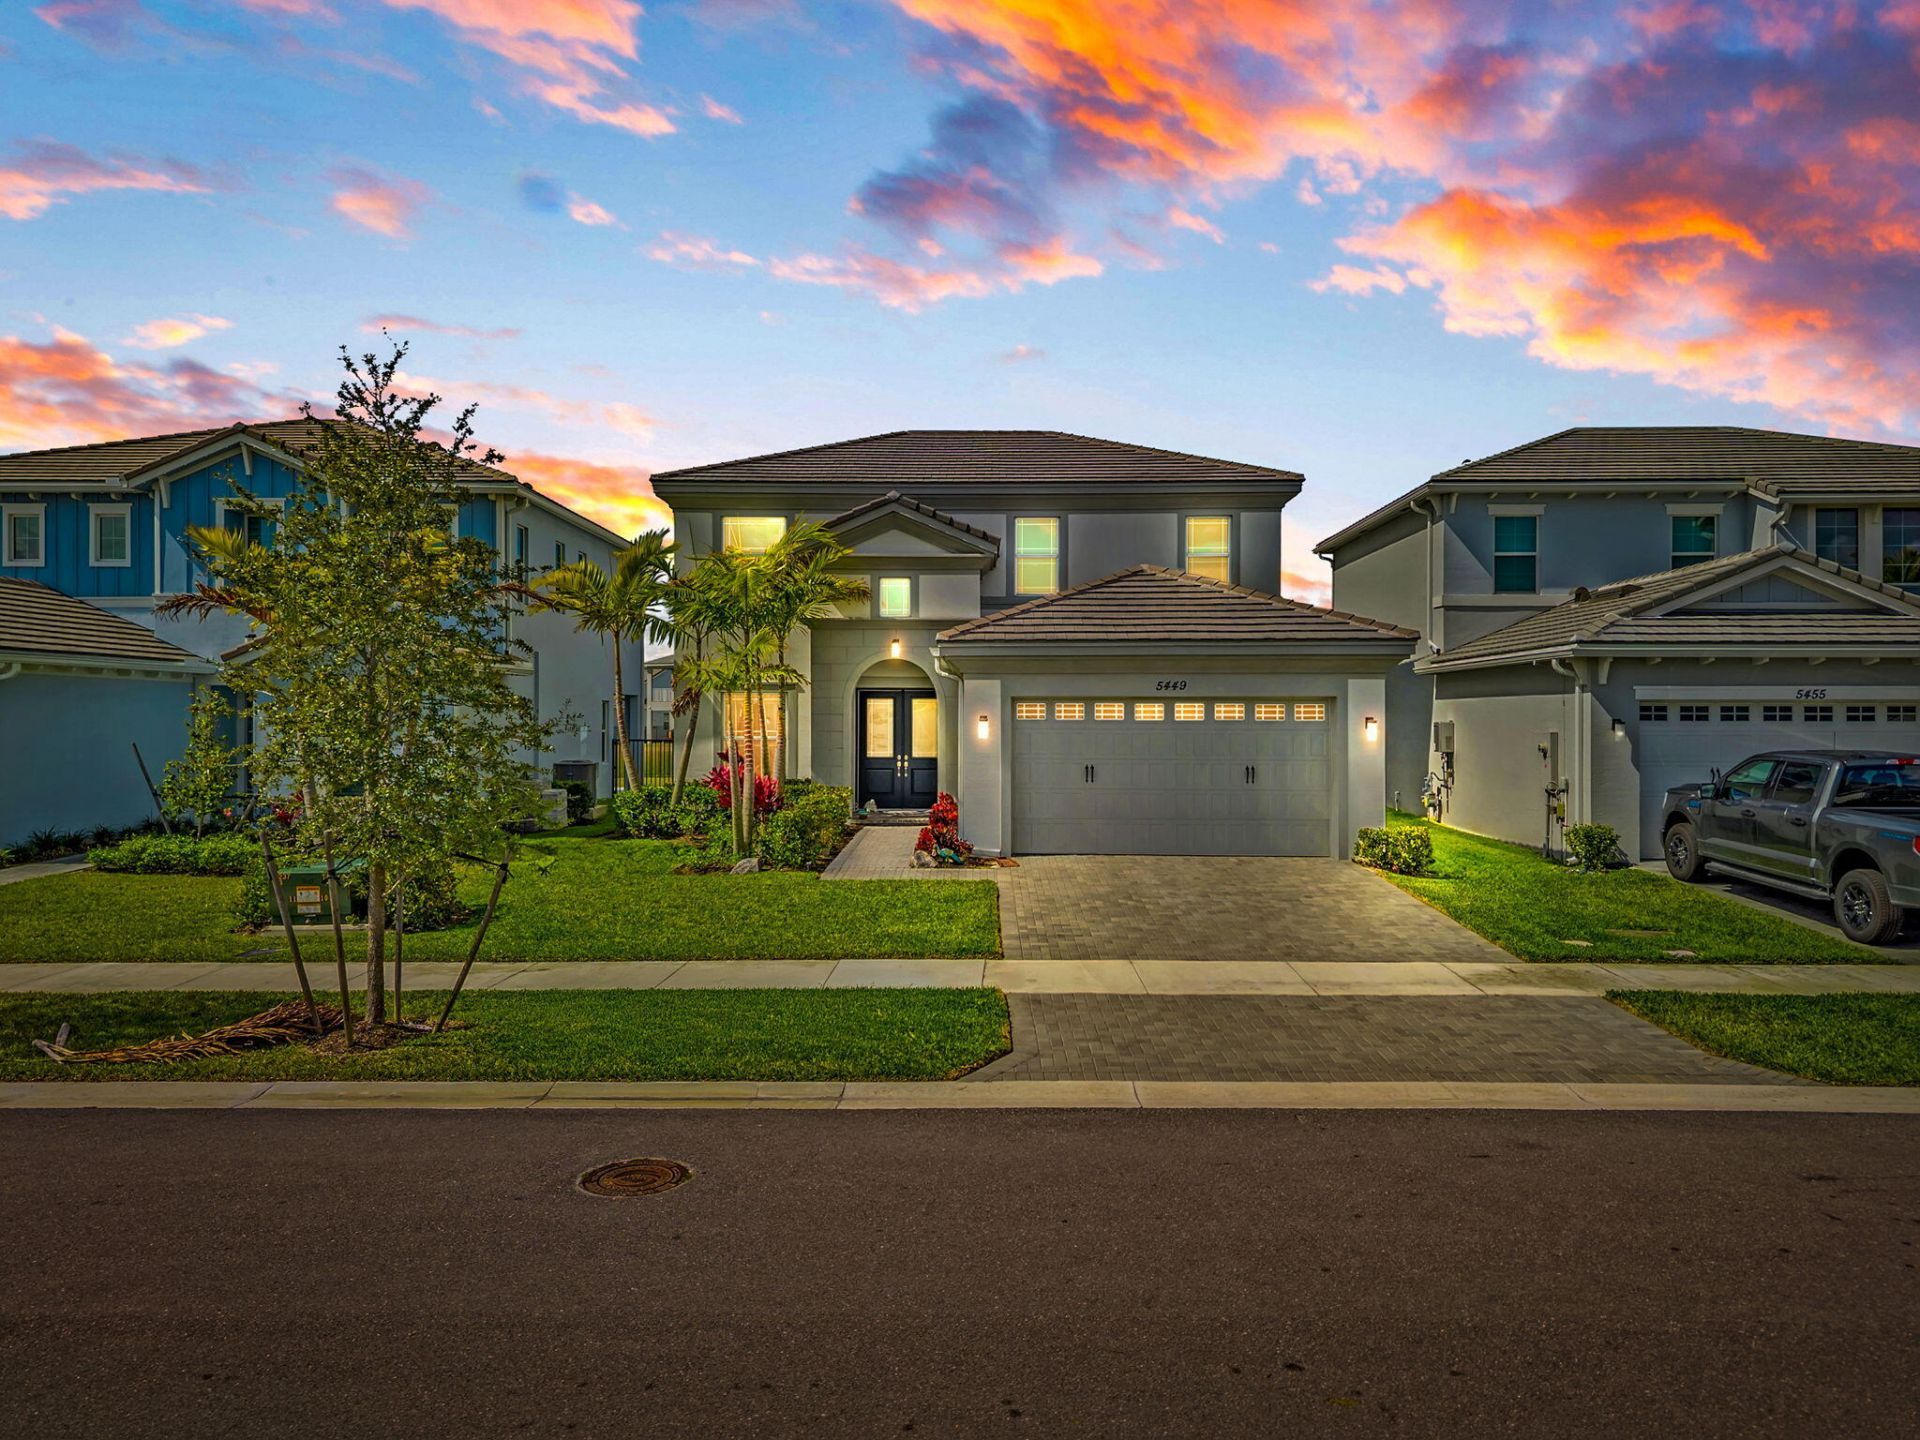
SHORT SALE-Exceptional Value in Westlake! Don't miss this Incredible Opportunity to own the lowest-priced 4-bedrm home now available in Westlake! Situated on a premium oversized lot w/beautiful lake views & plenty of room for a pool, this Move-In-Ready Home offers Outstanding Value without compromising on quality. The spacious open-concept floor plan features 4 bedrms, 3 baths, a 1st-floor bedrm & bath ideal for guests or in-laws, quartz countertops, impact windows, Smart Home tech, & an extended covered patio overlooking the expansive fenced backyard. Short Sale-Subject to Lender Approval. An amazing opportunity to own a like-new home at an exceptional value. Rarely does a home w/this combination of condition, location, lot size & price become available in Westlake. Don't miss this!
Property Features
Property Type: Residential - Single Family
Cooling: Central Air, Electric
Fenced: Yes
Garage: 2 car attached
Heating: Central, Electric
Lot Size: 0.19 Acres
Roof Type: Concrete, Flat, Tile
Stories: 2.0
Taxes: $10,065
Year Built: 2024
Amenities
Entrance Foyer
Kitchen Island
Pantry
Walk-In Closet(s)
Feature Descriptions
Appliances: Electric Water Heater, Dryer, Disposal, Dishwasher, Electric Range, Microwave, Refrigerator, Water Heater, Washer
Association: The Orchards at Westlake Homeowners Association
Association Amenities: Basketball Court, Dog Park, Fitness Center, Jogging Path, Playground, Pool, Tennis Court(s), Pickleball Court(s), Sidewalks, Street Lights
Association Fee Includes: Security, Common Areas, Recreation Facility
Days on Site: 155
Exterior: Block, Concrete, CBS
Fencing: Fenced
Flooring: Carpet
Furnished: Unfurnished
HOA Fee: $214.75/ Monthly
Laundry: Inside
Lot: Room for Pool
Lot: Room for Pool
Other Equipment: Call Listing Agent
Parcel#: 77414305020005640
Parking: Driveway, Garage Door Opener, Garage, Attached Garage
Parking Notes: Driveway, Garage Door Opener, Garage, Attached Garage
Patio/Porch: Patio - Covered, Patio
Pets Allowed: Yes, Breed Restrictions, Pet Restrictions Possible
Restrictions: Parking - No Boat, Parking - No RV
Security: Security System Owned, Gated - No Guard
Security: yes
Sewer: Public Sewer
Special View Info: Garden, Water, Lake
Sprinkler: Zoned Sprinkler
SQFT Living: 2165
Structure Type: House
Total Rooms: 6
Utilities: Cable Available, Sewer Available, Water Available
Utilities: Cable Available, Sewer Available, Water Available
Water: Public
Waterfront Features: Lake Front
Windows: Blinds
Room Sizes
Living Room: 16 X 14 Level Main
Kitchen: 14 X 12 Level Main
Primary Bedroom: 14 X 14 Level Second
Local Schools
High School: Seminole Ridge
Middle School: Osceola Creek
Elementary School: Golden Grove
Listed By / Shown By
Listed By
Agency Name: Keller Williams Realty - Welli
Agency Phone: 561-472-1236
Shown By
Agent Name: Latoya Brown
Agent Phone: Cell: (754) 214-7762
Agency Title: Realty 100

Estimate Your Payment
Estimated Payment
$ 2,348.84 per month $1,335.12 Principal & Interest $838.75 Property Tax $174.97 Homeowner's InsuranceChange Payment Information


Privacy Policy / DMCA Notice / ADA Accessibility


This site is hosted, designed and copyright
© 1994 - 2026 by
Delta Media Group, Inc. -- Patent Pending --
5449 Empire Drive | MLS# R11168868
This single family home located at 5449 Empire Drive, Westlake, FL 33470 is currently listed for sale with an asking price of $599,900. This property was built in 2024 and has 4 bedrooms and 3 full baths with 2928 sq. ft. Empire Drive is located in the ORCHARDS OF WESTLAKE subdivision. Search ORCHARDS OF WESTLAKE real estate on lbrown.realty100.com today.