LatoyaBrown

BEDS3
BATHS2 full 1 partial
SQUARE FEET2,614
MLS#TB8536689
STATUSActive
PROPERTY TYPEResidential - Single Family
SUBDIVISIONUNPLATTED
Property Description
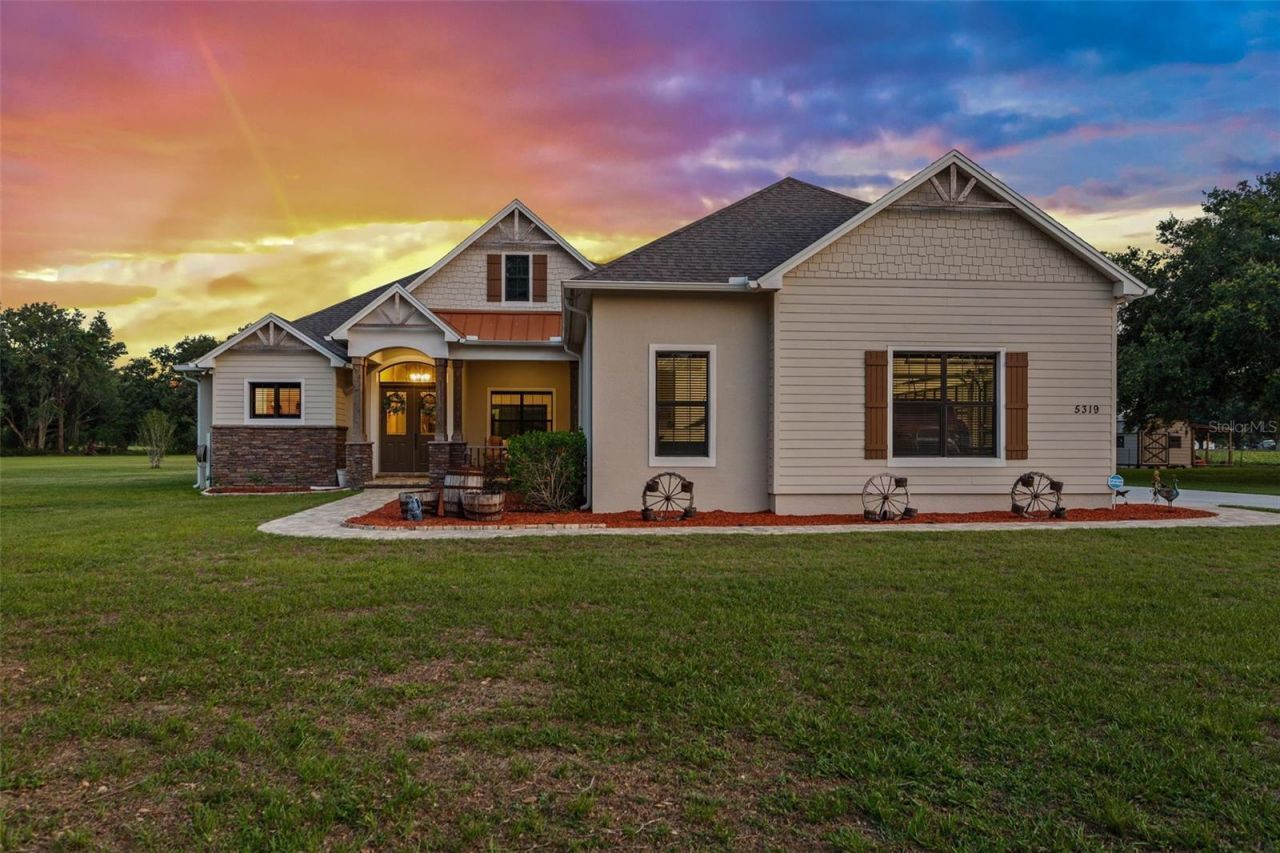
A Hidden Gem Between Lakeland & Tampa with a lot of space to garage 7 cars or use the additional 1500sf building for workshop, storage or more. Meticulously maintained custom home on *OVER TWO ACRES* surrounded by farmland. * NO HOA or CDD fees! * This property offers easy access to the city while providing the privacy and serenity of rural living on a dead-end street. The attached 3-car garage featuring 15' ceilings, a 220 outlet, a work nook with a utility sink, and expansive attic storage. *The detached 28'x50' garage has 18' ceilings, ROLL-UP DOORS and WALL-MOUNTED DOOR OPENERS, for smooth access for vehicles stacked on lifts. *Seller can remove lifts * to transform it into open space so you have a blank canvas to use how you need. A lot of thoughtful details added to this custom home: *WHOLE-HOUSE GENERATOR*, plus energy-efficient upgrades like a PROPANE TANK powering a TANKLESS WATER HEATER, FIREPLACE and LARGE OUTDOOR KITCHEN. Outdoor living is elevated with an *EXPANSIVE 52x19 SCREENED LANAI with sealed PAVERS. ** ENERGY EFFICIENCY includes FOAM SPRAY INSULATION inside the block and ICYNENE INSULATION in the ceilings-BOTH main home and detached garage. These enhancements provide superior temperature control and lower energy costs. Now for in the inside details: Experience modern amenities with rustic charm. WOOD PLANK porcelain TILE flooring throughout the main living area, plush carpet in bedrooms. CUSTOM CABINETS with SOFT-CLOSE doors and drawers, GRANITE countertops. The WALK-IN PANTRY features a SENSOR LIGHT, ensuring convenience as you step in. Smooth cooktop with HOOD VENTED to OUTSIDE, built-in microwave and CONVECTION OVEN. *TALL 8' DOORS and high ceilings enhance the home's spacious feel, with tray ceiling designs and CEDAR-COVERED BEAMS in the kitchen. **SEAMLESS BLUETOOH SPEAKERS are integrated into recessed lighting in both the main living area and lanai. The primary suite featuring French doors with BUILT-IN MINI BLIND in GLASS DOOR leading to the lanai. *DUAL WALK-IN CLOSETS and DUAL VANITIES. The spa-inspired WALK-THROUGH SHOWER with MULTIPLE SHOWER HEADS, while the BEAR-CLAW foot SOAKING TUB invites relaxation. Additional Storage & Outdoor Convenience Beyond the garages, the property includes a 12x24 shed with electric. A COVERED LEAN-TO provides the perfect spot to store kayaks, outdoor gear. Ample space on the property allows for RV parking and adding a pool. Too many details to list here, come see what makes this country haven so special.
Property Features
Property Type: Residential - Single Family
Cooling: Central Air
Garage: 6 car attached
Heating: Central, Electric, Heat Pump, Propane
Lot Size: 2.39 Acres
Roof Type: Shingle
Stories: 1.0
Taxes: $9,650
Year Built: 2021
Amenities
Ceiling Fans(s)
Crown Molding
Eat-in Kitchen
High Ceilings
Kitchen/Family Room Combo
Open Floorplan
Stone Counters
Thermostat
Tray Ceiling(s)
Walk-In Closet(s)
French Doors
Lighting
Outdoor Kitchen
Rain Gutters
Feature Descriptions
Additional Rooms: Great Room, Inside Utility
Appliances: Built-In Oven, Cooktop, Dishwasher, Disposal, Dryer, Microwave, Range Hood, Tankless Water Heater, Whole House R.O. System
Days on Site: 1
Directions: From I-75 Take Exit 257 to FL-60 E towards Brandon. Merge onto FL-60 E and continue approximately 8 miles. Turn left on North Dover Rd and proceed north for 3.5 miles. Turn right onto W Trapnell Rd. Continue for 1.5 miles. Your destination is on the left.
Exterior: Block, HardiPlank Type, Stone, Stucco
Fireplace: Gas
Fireplace Y/N: Yes
Flood Zone Code: X
Flooring: Carpet, Tile
Foundation: Slab
Garage Dimensions: 38x29
Home Warranty Y/N: No
Listing Terms: Cash, Conventional, FHA, VA Loan
Lot: Street Dead-End
Lot Dimensions: 2.39
Number of Septics: 1
Number of Wells: 1
Other Equipment: Generator
Other Structures: Other, Outdoor Kitchen, Shed(s), Storage, Workshop
Ownership: Fee Simple
Parking: Driveway, Garage Faces Side, Workshop in Garage
Parking Notes: Driveway, Garage Faces Side, Workshop in Garage
Patio/Porch: Covered, Front Porch, Rear Porch, Screened
Property Attached Y/N: No
Property Sub-Type: Single Family Residence
Security: Closed Circuit Camera(s), Security Lights, Security System, Security System Owned, Smoke Detector(s)
Sewer: Septic Tank
Showing Instructions: Supra Lock Box, Appointment Only, See Remarks, ShowingTime
Special Sale Provisions: None
Utilities: BB/HS Internet Available, Cable Connected, Electricity Connected, Propane
Vegetation: Fruit Trees, Mature Landscaping, Oak Trees
Water: Well
Water Access Y/N: No
Windows: Blinds, Double Pane Windows
Zoning: AS-1
Room Sizes
Kitchen: 15x13
Great Room: 19x21
Primary Bedroom: 14x24
Primary Bathroom: 11x10
Bedroom 2: 12x14
Bedroom 3: 12x14
Listed By / Shown By
Listed By
Agency Name: KELLER WILLIAMS SOUTH SHORE
Agency Contact: murraycoleman@kw.com
Shown By
Agent Name: Latoya Brown
Agent Phone: Cell: (754) 214-7762
Agency Title: Realty 100

Estimate Your Payment
Estimated Payment
$ 3,444.74 per month $2,334.62 Principal & Interest $804.17 Property Tax $305.96 Homeowner's InsuranceChange Payment Information



Member Participants (and their affiliated licensees, if applicable) shall indicate on their websites that IDX information is provided exclusively for consumers’ personal non-commercial use, that it may not be used for any purpose other than to identify prospective properties consumers may be interested in purchasing, that the data is deemed reliable but is not guaranteed by MLS GRID, and that the use of the MLS GRID Data may be subject to an end user license agreement prescribed by the Member Participant’s applicable MLS if any and as amended from time to time. MLS GRID may, at its discretion, require use of other disclaimers as necessary to protect Member Participant, and/or their MLS from liability.
Based on information submitted to the MLS GRID. All data is obtained from various sources and may not have been verified by broker or MLS GRID. Supplied Open House Information is subject to change without notice. All information should be independently reviewed and verified for accuracy. Properties may or may not be listed by the office/agent presenting the information.
Privacy Policy / DMCA Notice / ADA Accessibility


This site is hosted, designed and copyright
© 1994 - 2026 by
Delta Media Group, Inc. -- Patent Pending --
5319 W Trapnell Road | MLS# TB8536689
This single family home located at 5319 W Trapnell Road, Dover, FL 33527 is currently listed for sale with an asking price of $1,049,000. This property was built in 2021 and has 3 bedrooms and 2 full and 1 partial baths with 2614 sq. ft. W Trapnell Road is located in the UNPLATTED subdivision. Search UNPLATTED real estate on lbrown.realty100.com today.