LatoyaBrown

BEDS1
BATHS1 full
SQUARE FEET776
MLS#TB8532169
STATUSActive
PROPERTY TYPEResidential - Condominium
SUBDIVISIONSIENA VILLAS AT BEACH PARK A CONDOMINIUM BLDG B UN
Property Description
Welcome to this beautifully maintained first-floor condominium offering a thoughtfully designed open floor plan and stylish finishes throughout. Ceramic tile flooring extends throughout the home, creating a clean, cohesive look that's both attractive and easy to maintain. The spacious one-bedroom layout features a generous walk-in closet and a private en suite bathroom. The kitchen is equipped with high-end stainless steel appliances, including a double oven, making meal preparation and entertaining a pleasure. French doors open to a screened patio overlooking the community pool, providing a relaxing outdoor space to enjoy morning coffee or unwind at the end of the day. The patio also includes a convenient storage and laundry closet for added functionality. Located within a gated community, this residence combines comfort and convenience with desirable amenities and a prime first floor location. Whether you're searching for a full-time residence, seasonal retreat, or investment opportunity, this condominium offers an exceptional blend of style, functionality, and location. Conveniently situated just minutes from International Plaza, West Shore Plaza, Dick's Sporting Goods, I-275, and an array of shopping, dining, and entertainment options throughout South Tampa.
Property Features
Property Type: Residential - Condominium
Cooling: Central Air
Fenced: Yes
Heating: Central
Roof Type: Built-Up
Stories: 3.0
Taxes: $2,705
Year Built: 1970
Amenities
Ceiling Fans(s)
Crown Molding
Living Room/Dining Room Combo
Open Floorplan
Solid Wood Cabinets
Stone Counters
Thermostat
Walk-In Closet(s)
Window Treatments
Dog Run
French Doors
Lighting
Sidewalk
Feature Descriptions
Additional Rooms: Storage Rooms
Appliances: Dishwasher, Disposal, Dryer, Exhaust Fan, Microwave, Range, Refrigerator, Washer
Association Amenities: Clubhouse, Fitness Center, Gated
Community Features: Buyer Approval Required, Clubhouse, Community Mailbox, Deed Restrictions, Dog Park, Fitness Center, Gated Community - No Guard, Pool, Sidewalks, Special Community Restrictions
Days on Site: 3
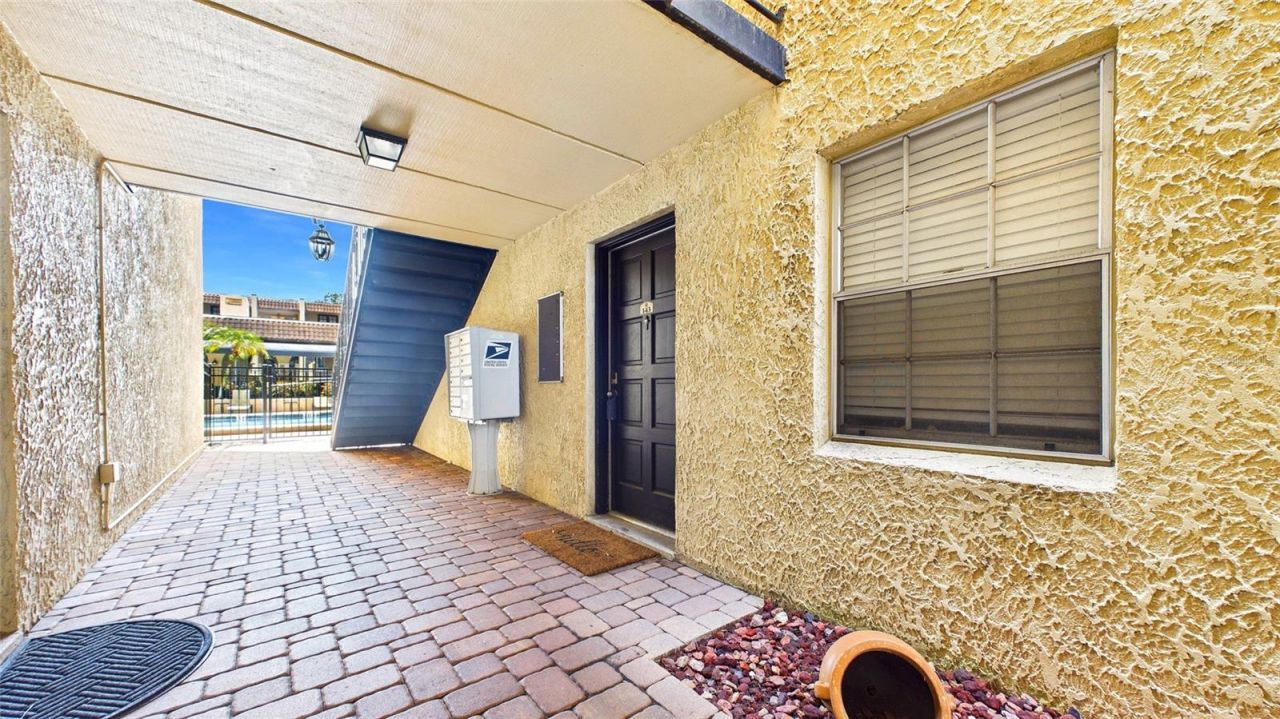
Directions: From W. Kennedy Blvd turn south onto S. Obrien street (this is a dead end street), make an immediate right into gated entry area. Unit is on the first floor #143.
Exterior: Concrete, Stucco
Fencing: Electric
Flood Zone Code: AE
Flooring: Ceramic Tile
Foundation: Slab
HOA Fee: 508.27/ Monthly
HOA Y/N: Yes
Home Warranty Y/N: No
Listing Terms: Cash, Conventional, FHA, VA Loan
Lot: Flood Insurance Required, FloodZone, Landscaped, Near Public Transit, Sidewalk, Paved
Number of Pets: 2
Other Equipment: Irrigation Equipment
Ownership: Condominium
Parking: Assigned
Parking Notes: Assigned
Pets Allowed: Breed Restrictions, Cats OK, Yes
Pets Restrictions: Check with HOA to verify the pet restrictions.
Pets Size: Large (61-100 Lbs.)
Pets Weight (Max): 70
Pool: Heated, In Ground, Lighting
Property Attached Y/N: No
Property Sub-Type: Condominium
Security: Gated Community, Smoke Detector(s)
Sewer: Public Sewer
Showing Instructions: Supra Lock Box, Call Listing Agent
Special Sale Provisions: None
Utilities: BB/HS Internet Available, Cable Connected, Electricity Connected, Public, Sewer Connected, Water Connected
Water: Public
Water Access Y/N: No
Windows: Blinds, Drapes, Window Treatments
Zoning: OP
Room Sizes
Kitchen: 8x9
Living Room: 15x15
Primary Bedroom: 13x11
Local Schools
High School: Plant-HB
Middle School: Coleman-HB
Elementary School: Grady-HB
Listed By / Shown By
Listed By
Agency Name: COASTAL PROPERTIES GROUP INTERNATIONAL
Agency Contact: 727-493-1555
Shown By
Agent Name: Latoya Brown
Agent Phone: Cell: (754) 214-7762
Agency Title: Realty 100

Estimate Your Payment
Estimated Payment
$ 754.04 per month $467.37 Principal & Interest $225.42 Property Tax $61.25 Homeowner's InsuranceChange Payment Information



Member Participants (and their affiliated licensees, if applicable) shall indicate on their websites that IDX information is provided exclusively for consumers’ personal non-commercial use, that it may not be used for any purpose other than to identify prospective properties consumers may be interested in purchasing, that the data is deemed reliable but is not guaranteed by MLS GRID, and that the use of the MLS GRID Data may be subject to an end user license agreement prescribed by the Member Participant’s applicable MLS if any and as amended from time to time. MLS GRID may, at its discretion, require use of other disclaimers as necessary to protect Member Participant, and/or their MLS from liability.
Based on information submitted to the MLS GRID. All data is obtained from various sources and may not have been verified by broker or MLS GRID. Supplied Open House Information is subject to change without notice. All information should be independently reviewed and verified for accuracy. Properties may or may not be listed by the office/agent presenting the information.
Privacy Policy / DMCA Notice / ADA Accessibility


This site is hosted, designed and copyright
© 1994 - 2026 by
Delta Media Group, Inc. -- Patent Pending --
5306 Santa Rosa Court , Unit 143 | MLS# TB8532169
This condo located at 5306 Santa Rosa Court , Unit 143, Tampa, FL 33609 is currently listed for sale with an asking price of $210,000. This property was built in 1970 and has 1 bedrooms and 1 full baths with 776 sq. ft. Santa Rosa Court , Unit 143 is located in the SIENA VILLAS AT BEACH PARK A CONDOMINIUM BLDG B UN subdivision. Search SIENA VILLAS AT BEACH PARK A CONDOMINIUM BLDG B UN real estate on lbrown.realty100.com today.