LatoyaBrown

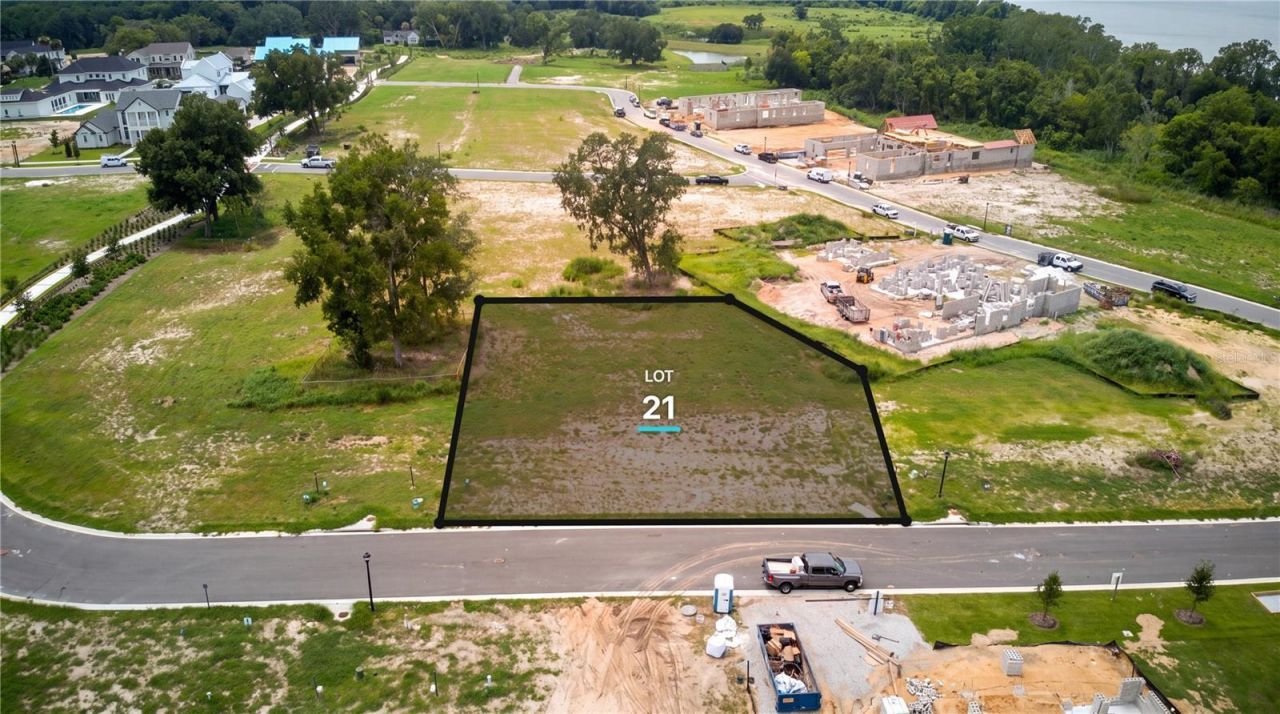
LOT SIZE 0.520 acres
MLS#O6430636
STATUSActive
PROPERTY TYPELand - Residential
SUBDIVISIONBRILEY FARM
Property Description
Build your custom residence on Lot 21 in Briley Farm Phase 1B, a thoughtfully designed community in Oakland, Florida. Located at 523 Walker Street, this approximately 0.52-acre interior homesite offers the opportunity to create a custom home exclusively with Element Home Builders, with no predetermined floor plan. Enjoy a desirable location near charming downtown Winter Garden, the West Orange Trail, shopping, dining and major roadways. Public water, public sewer, electricity and natural gas are available within the community. The list price is for the homesite only and does not include home construction. Home designs, architectural plans and improvements are subject to Element Home Builders, community and governmental approvals. Buyer and buyer's agent are responsible for independently verifying acreage, dimensions, utilities, taxes, HOA information, building requirements and restrictions.
Property Features
Property Type: Land - Residential
Lot Size: 0.52 Acres
Taxes: $1,814
Feature Descriptions
Days on Site: 2
Directions: From Oakland Avenue, travel north on Tubb Street. Turn left onto Briley Avenue, then turn right onto Walker Street. Lot 21 is located at 523 Walker Street.
Flood Zone Code: X
HOA Fee: 2100/ Annually
HOA Y/N: Yes
Home Warranty Y/N: No
Listing Terms: Cash, Conventional
Lot: Buildable, City Limits, Interior Lot, Paved
Lot Dimensions: 0.52
Ownership: Fee Simple
Pets Allowed: Yes
Property Attached Y/N: No
Road Frontage: 145
Sewer: Public Sewer
Showing Instructions: Appointment Only
Special Sale Provisions: None
Utilities: BB/HS Internet Available, Electricity Available, Natural Gas Available, Public, Sewer Available, Water Available
Water: Public
Water Access Y/N: No
Zoning: R-1A
Local Schools
High School: West Orange High
Middle School: Lakeview Middle
Elementary School: Tildenville Elem
Listed By / Shown By
Listed By
Agency Name: CORCORAN PREMIER REALTY
Agency Contact: 407-965-1155
Shown By
Agent Name: Latoya Brown
Agent Phone: Cell: (754) 214-7762
Agency Title: Realty 100

Estimate Your Payment
Estimated Payment
$ 1,648.92 per month $1,324.21 Principal & Interest $151.17 Property Tax $173.54 Homeowner's InsuranceChange Payment Information



Member Participants (and their affiliated licensees, if applicable) shall indicate on their websites that IDX information is provided exclusively for consumers’ personal non-commercial use, that it may not be used for any purpose other than to identify prospective properties consumers may be interested in purchasing, that the data is deemed reliable but is not guaranteed by MLS GRID, and that the use of the MLS GRID Data may be subject to an end user license agreement prescribed by the Member Participant’s applicable MLS if any and as amended from time to time. MLS GRID may, at its discretion, require use of other disclaimers as necessary to protect Member Participant, and/or their MLS from liability.
Based on information submitted to the MLS GRID. All data is obtained from various sources and may not have been verified by broker or MLS GRID. Supplied Open House Information is subject to change without notice. All information should be independently reviewed and verified for accuracy. Properties may or may not be listed by the office/agent presenting the information.
Privacy Policy / DMCA Notice / ADA Accessibility


This site is hosted, designed and copyright
© 1994 - 2026 by
Delta Media Group, Inc. -- Patent Pending --
523 Walker Street | MLS# O6430636
This land located at 523 Walker Street , Oakland, FL 34787 is currently listed for sale with an asking price of $595,000. The property has approximately 0.52 Acres. Search Oakland real estate on lbrown.realty100.com today.