LatoyaBrown

BEDS4
BATHS2 full
SQUARE FEET2,433
MLS#TB8552053
STATUSActive
PROPERTY TYPEResidential - Single Family
SUBDIVISIONPARKLAND ESTATES EAST
Property Description
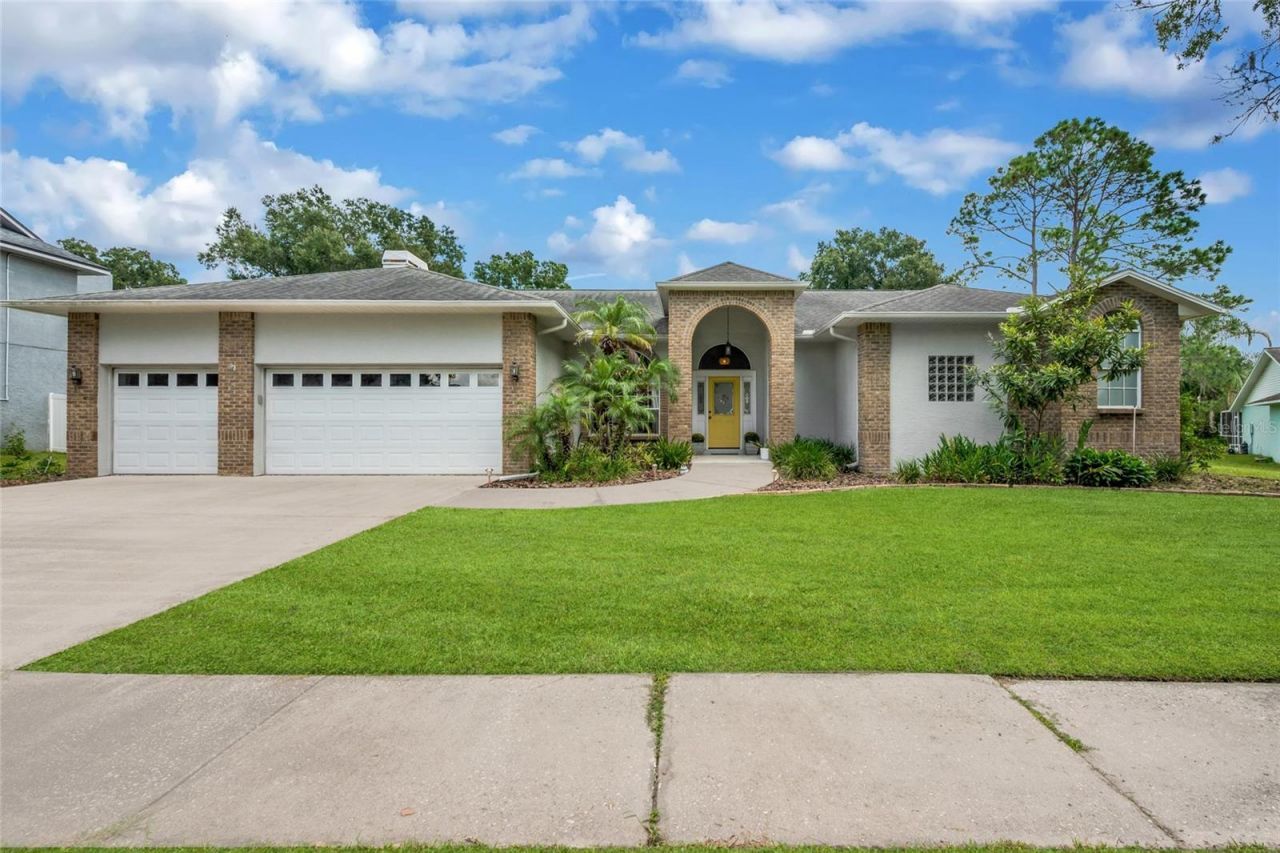
Parkland Estates' homes don't come on the market often so don't miss it! Enjoy a very low HOA, quaint/quiet neighborhood, large lots, big garages, and this particular home is updated perfectly! This 4 bedroom + office/ 2 bathroom POOL home is everything you want! Gorgeous blue pool out back with a massive lanai space for entertaining, morning coffee, or some relaxation! Get excited to cook in the stunningly updated kitchen with modern cabinetry, stainless appliances, and stone counters! All of that overlooks the open floorplan living room with vaulted ceilings and beautiful wood floors throughout the house! The extra room is attached to the primary suite so it could easily be utilized for a home office, nursery, or even extra closet space! While you are admiring the primary suite, step into the luxurious bathroom that feels like your own spa! The rooms and square footage of the house, are laid out wonderfully to optimize the space and that even goes for the 3 car garage! From the moment you pull up, you'll notice just how spread out the houses are and you'll start thinking about all the options you have for the 1/3 acre of land! All of this is nearby to great schools, conveniences, food options, and entertainment! Once you drive through the neighborhood and walk through the home, you'll never want to let it go!
Property Features
Property Type: Residential - Single Family
Cooling: Central Air
Garage: 3 car attached
Heating: Central
Lot Size: 0.33 Acres
Roof Type: Shingle
Stories: 1.0
Taxes: $3,969
Year Built: 1994
Amenities
High Ceilings
Open Floorplan
Split Bedroom
Lighting
Storage
Feature Descriptions
Appliances: Dishwasher, Microwave, Range, Refrigerator
Association Amenities: Maintenance
Directions: South on Bell Shoals, Right into Parkland Estates, turn right and house is on the left.
Exterior: Block
Fireplace: Wood Burning
Fireplace Y/N: Yes
Flood Zone Code: X
Flooring: Hardwood
Foundation: Slab
Garage Dimensions: 28x20
HOA Fee: 240/ Annually
HOA Y/N: Yes
Home Warranty Y/N: No
Listing Terms: Cash, Conventional, FHA, VA Loan
Lot Dimensions: 0.33
Ownership: Fee Simple
Pets Allowed: Yes
Pool: In Ground
Property Attached Y/N: No
Property Sub-Type: Single Family Residence
Sewer: Septic Tank
Showing Instructions: Supra Lock Box, ShowingTime
Special Sale Provisions: None
Swimming Pool: Yes
Utilities: Public
Water: Public
Water Access Y/N: No
Zoning: PD
Listed By / Shown By
Listed By
Agency Name: EXP REALTY LLC
Agency Contact: 888-883-8509
Shown By
Agent Name: Latoya Brown
Agent Phone: Cell: (754) 214-7762
Agency Title: Realty 100

Estimate Your Payment
Estimated Payment
$ 1,652.30 per month $1,168.42 Principal & Interest $330.75 Property Tax $153.13 Homeowner's InsuranceChange Payment Information



Member Participants (and their affiliated licensees, if applicable) shall indicate on their websites that IDX information is provided exclusively for consumers’ personal non-commercial use, that it may not be used for any purpose other than to identify prospective properties consumers may be interested in purchasing, that the data is deemed reliable but is not guaranteed by MLS GRID, and that the use of the MLS GRID Data may be subject to an end user license agreement prescribed by the Member Participant’s applicable MLS if any and as amended from time to time. MLS GRID may, at its discretion, require use of other disclaimers as necessary to protect Member Participant, and/or their MLS from liability.
Based on information submitted to the MLS GRID. All data is obtained from various sources and may not have been verified by broker or MLS GRID. Supplied Open House Information is subject to change without notice. All information should be independently reviewed and verified for accuracy. Properties may or may not be listed by the office/agent presenting the information.
Privacy Policy / DMCA Notice / ADA Accessibility


This site is hosted, designed and copyright
© 1994 - 2026 by
Delta Media Group, Inc. -- Patent Pending --
5004 Culver Place | MLS# TB8552053
This single family home located at 5004 Culver Place , Brandon, FL 33511 is currently listed for sale with an asking price of $525,000. This property was built in 1994 and has 4 bedrooms and 2 full baths with 2433 sq. ft. Culver Place is located in the PARKLAND ESTATES EAST subdivision. Search PARKLAND ESTATES EAST real estate on lbrown.realty100.com today.