LatoyaBrown

BEDS2
BATHS1 full
SQUARE FEET984
MLS#B26061606
STATUSActive
PROPERTY TYPEResidential - Single Family
SUBDIVISIONPOMPANO BEACH HIGHLANDS
Property Description
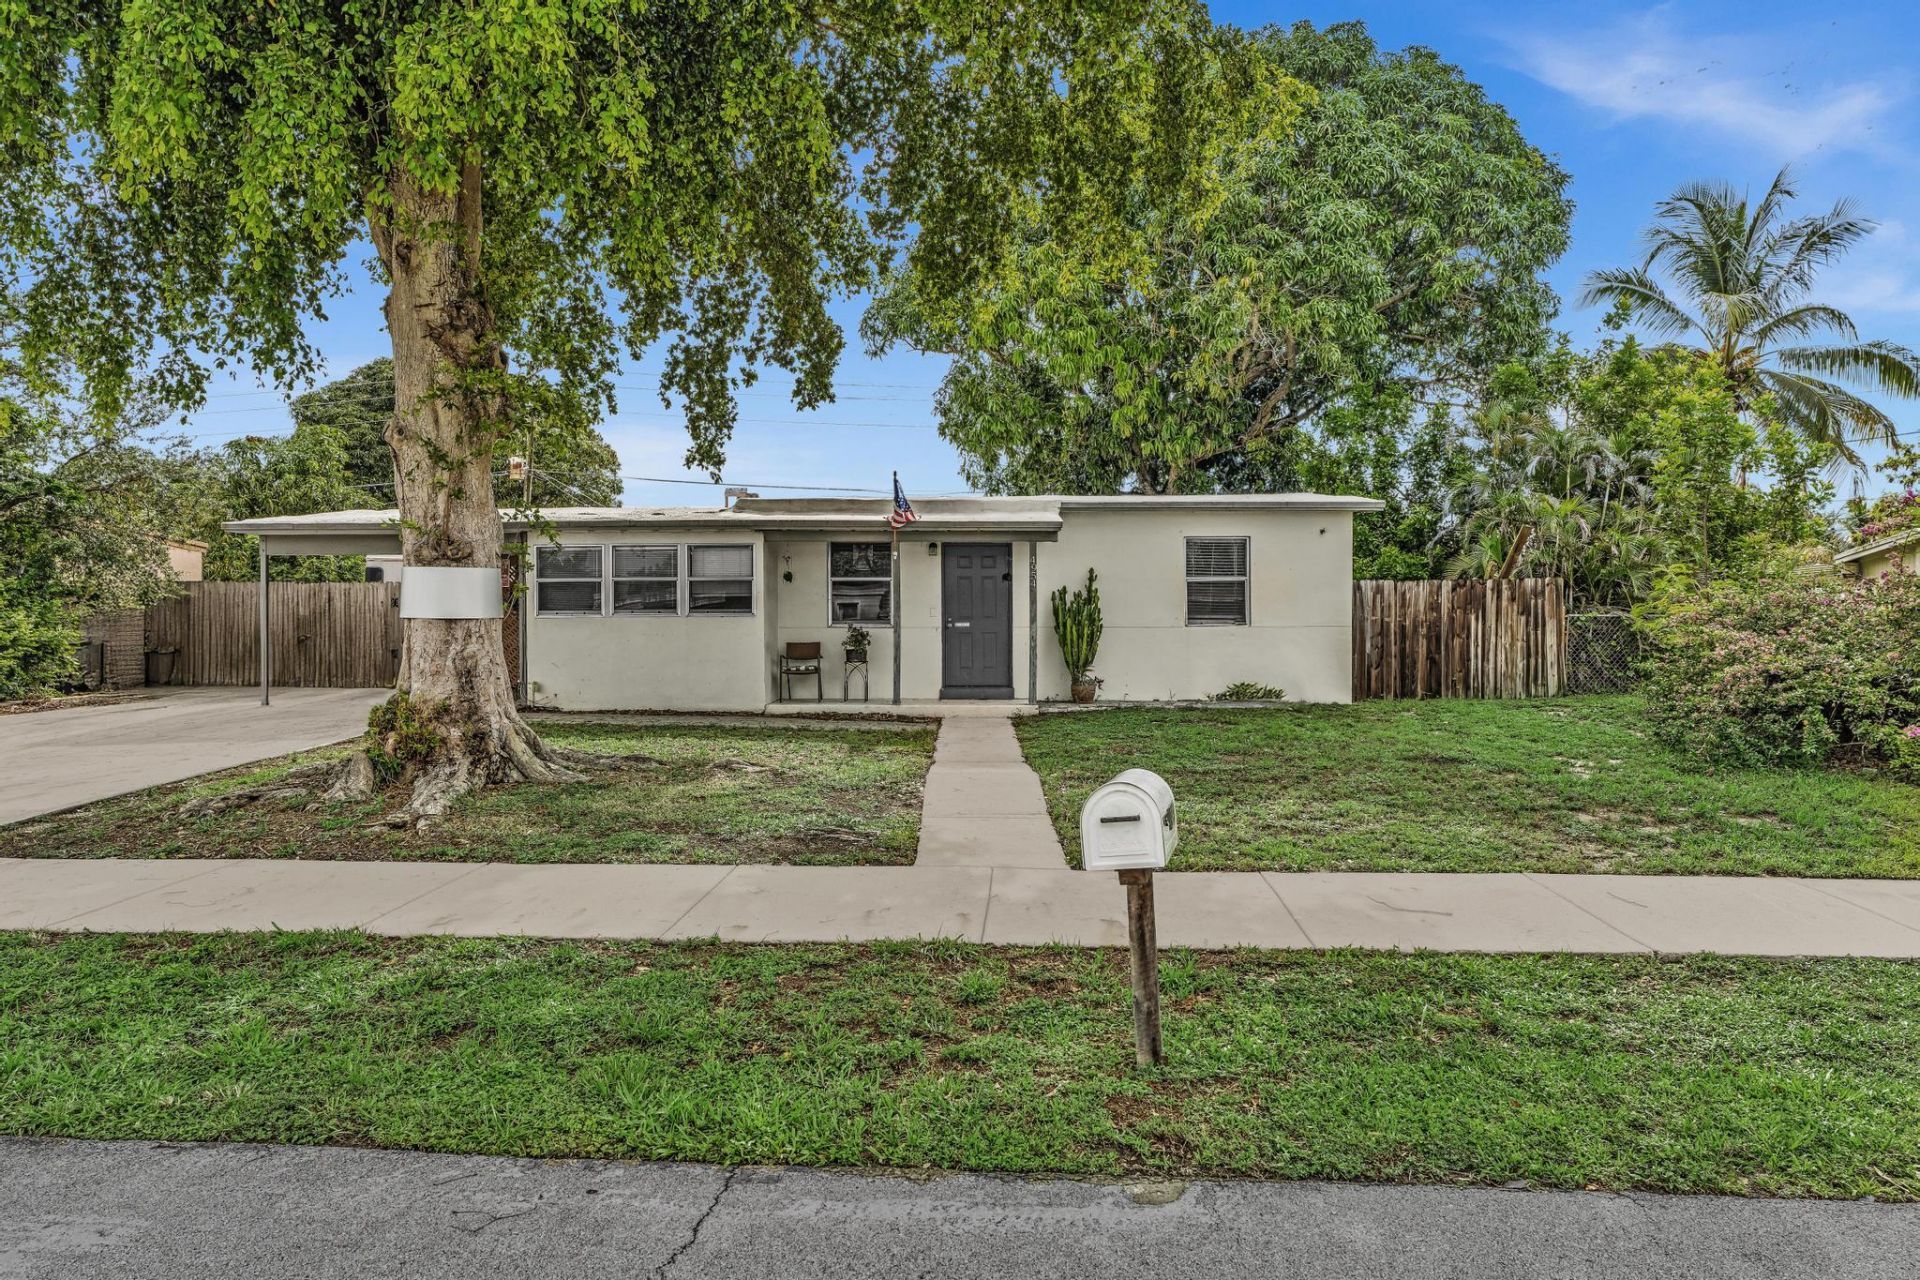
Whether you're looking to renovate, personalize, or build your dream home, this property offers exceptional potential in one of Pompano Beach's most desirable neighborhoods. The existing residence provides a great opportunity for buyers with vision to update and create a home tailored to their own style and needs. Prefer to start fresh? The generously sized lot also presents an outstanding opportunity for new construction. A unique bonus is that the neighboring property at 4936 NE 14th Avenue is also available for purchase. Rarely does an opportunity like this come along, making it ideal for a large or multi-generational family, friends who want to live side by side, or an investor looking to secure two adjacent properties in a highly sought-after location.
Property Features
Property Type: Residential - Single Family
Cooling: Wall/Window Unit(s)
Fenced: Yes
Heating: Window/Wall
Lot Size: 0.17 Acres
Roof Type: Other
Stories: 1.0
Taxes: $5,078
Year Built: 1955
Amenities
Bedroom Layout - Stacked
Feature Descriptions
Appliances: Dryer, Dishwasher, Electric Range, Oven, Refrigerator, Washer
Carport Spaces: 1
Exterior: CBS
Fencing: Back Yard, Fenced
Flooring: Ceramic Tile
Laundry: Inside, In Unit
Parcel#: 484307022770
Parking: Attached Carport, Carport
Parking Notes: Attached Carport, Carport
Pets Allowed: Yes, Cats OK, Dogs OK, No Restrictions
Restrictions: No Restrictions
Sewer: Public Sewer
Sprinkler: None
SQFT Living: 754
Structure Type: House
Total Rooms: 3
Utilities: Cable Available, Electricity Available, Sewer Available, Water Available
Utilities: Cable Available, Electricity Available, Sewer Available, Water Available
Water: Public
Windows: Blinds
Local Schools
High School: Deerfield Beach
Middle School: Deerfield Beach
Elementary School: Deerfield Beach
Listed By / Shown By
Listed By
Agency Name: Lang Realty/ BR
Agency Phone: 561-998-0100
Shown By
Agent Name: Latoya Brown
Agent Phone: Cell: (754) 214-7762
Agency Title: Realty 100

Estimate Your Payment
Estimated Payment
$ 1,326.85 per month $798.98 Principal & Interest $423.17 Property Tax $104.71 Homeowner's InsuranceChange Payment Information


Privacy Policy / DMCA Notice / ADA Accessibility


This site is hosted, designed and copyright
© 1994 - 2026 by
Delta Media Group, Inc. -- Patent Pending --
4954 NE 14th Avenue | MLS# B26061606
This single family home located at 4954 NE 14th Avenue, Pompano Beach, FL 33064 is currently listed for sale with an asking price of $359,000. This property was built in 1955 and has 2 bedrooms and 1 full baths with 984 sq. ft. NE 14th Avenue is located in the POMPANO BEACH HIGHLANDS subdivision. Search POMPANO BEACH HIGHLANDS real estate on lbrown.realty100.com today.