LatoyaBrown

BEDS2
BATHS1 full
SQUARE FEET1,152
MLS#TB8551899
STATUSActive
PROPERTY TYPEResidential - Single Family
SUBDIVISIONTAMPA DOWNS HEIGHTS
Property Description
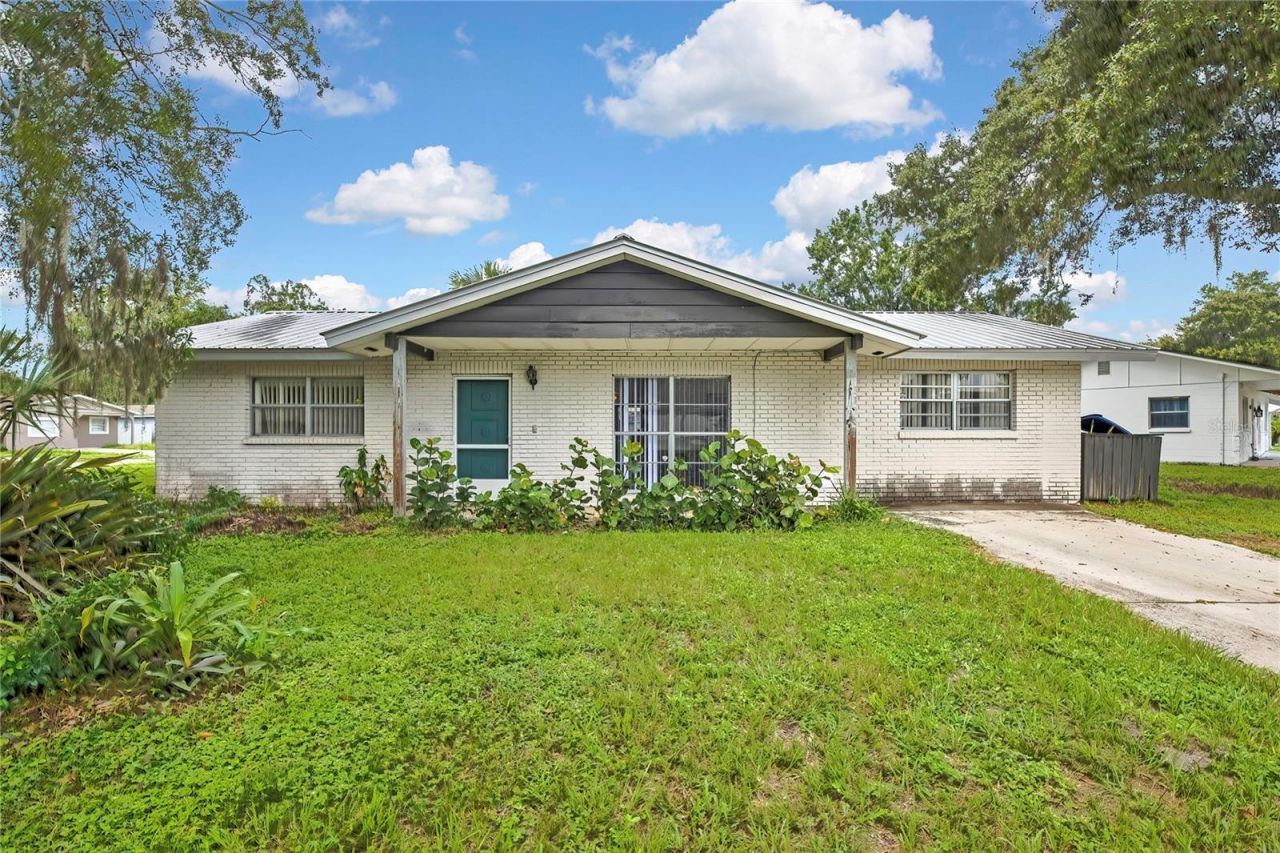
NO HOA and tucked away on a cul-de-sac in the established Tampa Downs Heights community! This 2-bedroom, 1-bath block home offers 1,152 square feet of living space plus a converted garage providing a versatile bonus room-ideal for a home office, den, hobby room, game room or additional living area. Set beneath mature trees, the home features a brick-accented exterior, metal roof, covered front porch and an established yard that gives the property plenty of character. Inside, the spacious living room flows into the dining area and kitchen for an easy, functional layout. The kitchen offers abundant cabinetry, Formica countertops, laminate flooring, pantry storage, a double-basin sink and a breakfast bar for casual seating. French doors from the dining area provide natural light and access to the covered rear patio. The two bedrooms offer closet storage and ceiling fans, with the primary bedroom featuring a walk-in closet. The full bath includes a tub/shower combination, pedestal sink, tile flooring and a glass-block window that allows in natural light while maintaining privacy. Terrazzo flooring is believed to remain beneath portions of the existing flooring, offering the next owner an opportunity to uncover some of the home's original character. The converted garage provides approximately 12'11 x 17'7 of flexible bonus space, while the adjoining laundry room adds practical utility and storage. The washer and dryer convey. Additional improvements include a metal roof installed in 2011, Trane A/C installed in 2018 and a newer electrical panel. Out back, the covered patio and fenced yard create space for relaxing, gardening, pets or outdoor entertaining beneath the shade of mature Florida landscaping. A metal storage shed provides additional room for lawn equipment, tools and seasonal items. Located in Pasco County with NO HOA, 4851 Gazelle Place combines an established neighborhood setting with convenient access to the growing Lutz/Wesley Chapel corridor, shopping, dining, Tampa Premium Outlets and major roadways including I-75. With solid block construction, a metal roof, flexible bonus space, covered outdoor areas, fenced yard and plenty of outdoor space with potential for storing recreational gear, trailers and other toys, this home is ready for its next chapter.
Property Features
Property Type: Residential - Single Family
Cooling: Central Air
Fenced: Yes
Heating: Central
Lot Size: 0.14 Acres
Roof Type: Metal
Stories: 1.0
Taxes: $755
Year Built: 1970
Amenities
Ceiling Fans(s)
Private Mailbox
Feature Descriptions
Additional Rooms: Bonus Room
Appliances: Range, Range Hood, Refrigerator
Directions: From SR-54 (Wesley Chapel Blvd) & Tampa Downs Blvd, Head SOUTH on Tampa Downs Blvd from Wesley Chapel Blvd/SR-54. Turn LEFT onto Steel Dust Ln, Turn RIGHT onto Billy Direct Ln, Turn LEFT onto Gazelle Pl, Continue on Gazelle Pl to 4851 Gazelle Pl, Lutz, FL
Exterior: Block, Stucco
Fencing: Chain Link
Flood Zone Code: X*
Flooring: Carpet, Laminate
Foundation: Slab
Home Warranty Y/N: No
Listing Terms: Cash, Conventional, FHA, VA Loan
Lot: Corner Lot, Cul-De-Sac, In County, Sidewalk, Street Dead-End
Lot Dimensions: 0.14
Other Structures: Shed(s)
Ownership: Fee Simple
Parking: Converted Garage
Parking Notes: Converted Garage
Patio/Porch: Front Porch, Patio, Porch
Property Attached Y/N: No
Property Sub-Type: Single Family Residence
Sewer: Public Sewer
Showing Instructions: Supra Lock Box, Appointment Only, Lock Box Electronic-CBS Code Required, See Remarks, ShowingTime
Special Sale Provisions: None
Utilities: Electricity Connected, Public, Water Connected
Vegetation: Mature Landscaping
Water: Public
Water Access Y/N: No
Zoning: R3
Room Sizes
Living Room: 19.9x11
Dining Room: 7.2x11.3
Kitchen: 9.6x11.3
Primary Bedroom: 14x8.4
Bedroom 2: 12x11.3
Bonus Room: 12.11x17.7
Local Schools
High School: Cypress Creek High-PO
Middle School: Cypress Creek Middle School
Elementary School: Veterans Elementary School
Listed By / Shown By
Listed By
Agency Name: MIHARA & ASSOCIATES INC.
Agency Contact: 813-960-2300
Shown By
Agent Name: Latoya Brown
Agent Phone: Cell: (754) 214-7762
Agency Title: Realty 100

Estimate Your Payment
Estimated Payment
$ 604.12 per month $478.50 Principal & Interest $62.92 Property Tax $62.71 Homeowner's InsuranceChange Payment Information



Member Participants (and their affiliated licensees, if applicable) shall indicate on their websites that IDX information is provided exclusively for consumers’ personal non-commercial use, that it may not be used for any purpose other than to identify prospective properties consumers may be interested in purchasing, that the data is deemed reliable but is not guaranteed by MLS GRID, and that the use of the MLS GRID Data may be subject to an end user license agreement prescribed by the Member Participant’s applicable MLS if any and as amended from time to time. MLS GRID may, at its discretion, require use of other disclaimers as necessary to protect Member Participant, and/or their MLS from liability.
Based on information submitted to the MLS GRID. All data is obtained from various sources and may not have been verified by broker or MLS GRID. Supplied Open House Information is subject to change without notice. All information should be independently reviewed and verified for accuracy. Properties may or may not be listed by the office/agent presenting the information.
Privacy Policy / DMCA Notice / ADA Accessibility


This site is hosted, designed and copyright
© 1994 - 2026 by
Delta Media Group, Inc. -- Patent Pending --
4851 Gazelle Place | MLS# TB8551899
This single family home located at 4851 Gazelle Place , Lutz, FL 33559 is currently listed for sale with an asking price of $215,000. This property was built in 1970 and has 2 bedrooms and 1 full baths with 1152 sq. ft. Gazelle Place is located in the TAMPA DOWNS HEIGHTS subdivision. Search TAMPA DOWNS HEIGHTS real estate on lbrown.realty100.com today.