LatoyaBrown

BEDS2
BATHS2 full 1 partial
SQUARE FEET1,320
MLS#TB8536753
STATUSActive
PROPERTY TYPERental - Townhouse
SUBDIVISIONMAGNOLIA PARK NORTHEAST E
Property Description
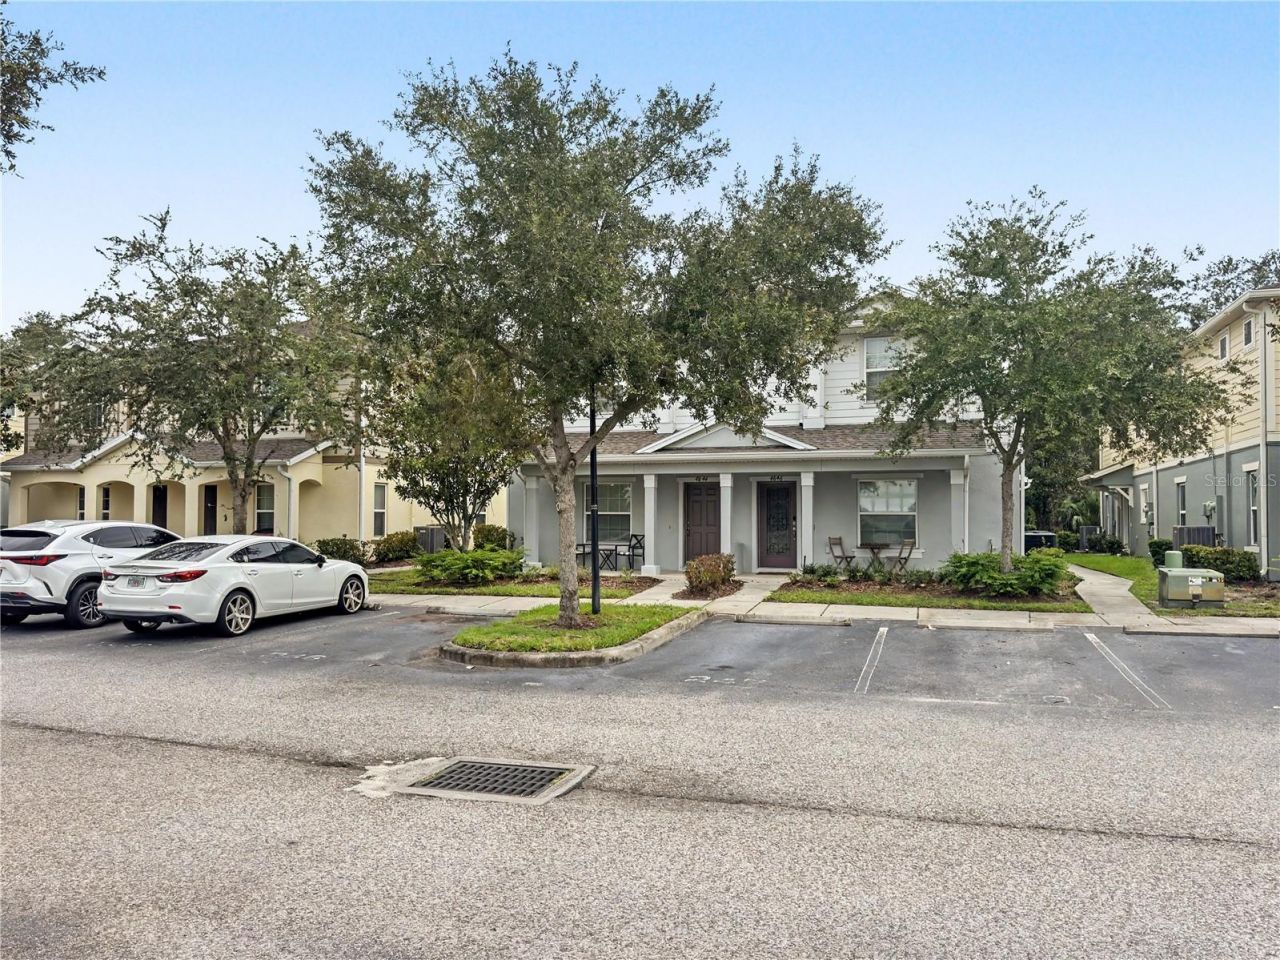
Available September 1. Pristine 2 bedroom, 2.5 bath townhome in gated Magnolia Park, backing to conservation with a covered rear porch. Luxury vinyl plank wood flooring throughout, no carpet anywhere. Granite kitchen with stainless steel appliances, center island breakfast bar, and walk in pantry. Main floor has open concept living and dining, a guest half bath, and under stair storage. Upstairs, two oversized bedrooms and a full guest bath. The owners suite has its own private bath with walk in closet, dual sink vanity, and walk in shower. Upgraded washer and dryer included. Two assigned parking spaces plus guest parking. Three community pools, splash pad, playgrounds, basketball court, and walking trails. Minutes to I 75, US 301, and the Selmon. Pets considered with refundable deposit. Income 2.5x rent, no minimum credit score, 12 months verifiable rental history, no eviction judgment in 5 years, background screening on all adults 18 and over. Apply: https://apply.link/Hde9bW0
Property Features
Property Type: Rental - Townhouse
Cooling: Central Air
Heating: Central, Electric
Lot Size: 0.04 Acres
Stories: 2.0
Year Built: 2015
Amenities
In Wall Pest System
Living Room/Dining Room Combo
Hurricane Shutters
Sidewalk
Sliding Doors
Feature Descriptions
Appliances: Dishwasher, Dryer, Microwave, Refrigerator, Washer
Association Amenities: Gated
Community Features: Irrigation-Reclaimed Water, No Truck/RV/Motorcycle Parking
Days on Site: 1
Directions: From gate continue straight unit located on right.
Disaster Mitigation: Hurricane Shutters/Windows
Flood Zone Code: X
Flooring: Ceramic Tile, Laminate
HOA Y/N: Yes
Home Warranty Y/N: No
Lease Terms: Twelve Months
Lot: In County, Landscaped, Level
Lot Dimensions: 0.04
Other Equipment: Irrigation Equipment
Parking: Assigned, Guest
Parking Notes: Assigned, Guest
Patio/Porch: Covered, Rear Porch
Pets Allowed: Yes
Pets Restrictions: Buyer verify with HOA. (Lelandmanagement.com) 727-288-9989 or Mr. Giambrone - 813-671-6500 rgiambrone@lelandmanagement.com
Property Attached Y/N: No
Property Sub-Type: Townhouse
Sewer: Public Sewer
Showing Instructions: ShowingTime
Utilities: BB/HS Internet Available, Cable Available, Electricity Connected, Public, Sewer Connected, Sprinkler Recycled, Water Connected
Water: Public
Water Access Y/N: No
Windows: Blinds
Room Sizes
Primary Bedroom: 14x12
Dining Room: 9x11
Bedroom 2: 11x12
Kitchen: 10x13
Balcony/Porch/Lanai: 5x15
Living Room: 25x15
Local Schools
High School: Spoto High-HB
Middle School: Giunta Middle-HB
Elementary School: Frost Elementary School
Listed By / Shown By
Listed By
Agency Name: RE/MAX COLLECTIVE
Agency Contact: 813-438-7841
Shown By
Agent Name: Latoya Brown
Agent Phone: Cell: (754) 214-7762
Agency Title: Realty 100




Member Participants (and their affiliated licensees, if applicable) shall indicate on their websites that IDX information is provided exclusively for consumers’ personal non-commercial use, that it may not be used for any purpose other than to identify prospective properties consumers may be interested in purchasing, that the data is deemed reliable but is not guaranteed by MLS GRID, and that the use of the MLS GRID Data may be subject to an end user license agreement prescribed by the Member Participant’s applicable MLS if any and as amended from time to time. MLS GRID may, at its discretion, require use of other disclaimers as necessary to protect Member Participant, and/or their MLS from liability.
Based on information submitted to the MLS GRID. All data is obtained from various sources and may not have been verified by broker or MLS GRID. Supplied Open House Information is subject to change without notice. All information should be independently reviewed and verified for accuracy. Properties may or may not be listed by the office/agent presenting the information.
Privacy Policy / DMCA Notice / ADA Accessibility


This site is hosted, designed and copyright
© 1994 - 2026 by
Delta Media Group, Inc. -- Patent Pending --
4842 Chatterton Way | MLS# TB8536753
This property located at 4842 Chatterton Way, Riverview, FL 33578 is currently listed for rent with an asking price of $2,050 / Monthly. Search Riverview real estate on lbrown.realty100.com today.