LatoyaBrown

BEDS4
BATHS2 full
SQUARE FEET2,000
MLS#TB8534785
STATUSActive
PROPERTY TYPEResidential - Single Family
SUBDIVISIONBRIDGEWAY
Property Description
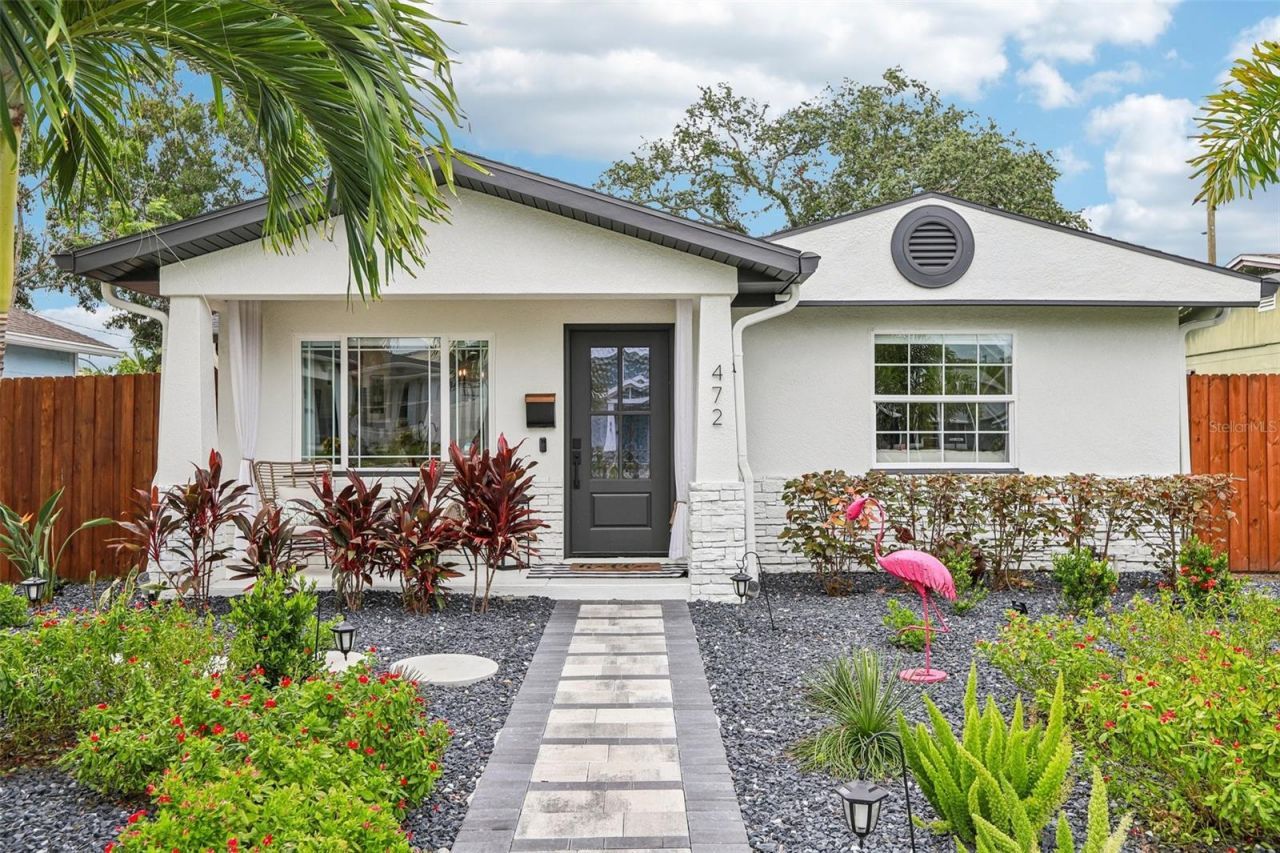
Welcome to your private St. Petersburg sanctuary-where refined design, effortless comfort, and elevated Florida living come together in perfect harmony.Beautifully updated and truly move-in ready, this exceptional residence offers a rare blend of modern sophistication, versatile living spaces, and resort-inspired outdoor enjoyment-all set in highly desirable Flood Zone X, with no flood insurance currently required.From the moment you enter, you're greeted by a bright, open-concept floor plan filled with natural light and an inviting sense of flow. The fully updated kitchen serves as the heart of the home, showcasing custom cabinetry, sleek modern finishes, and select newer appliances-designed for both everyday living and effortless entertaining.Thoughtfully designed for today's lifestyle, the home features multiple flexible living areas, including a dedicated home office and a beautifully appointed dressing room/flex space. This versatile room adapts seamlessly to your needs-whether envisioned as a nursery, creative studio, fitness space, or additional workspace.The recently renovated guest bathroom reflects both style and accessibility, featuring a low-curb walk-in shower, comfort-height fixtures, and timeless, elegant finishes that ensure both beauty and function.The spacious primary suite is privately situated on the opposite end of the home from the main living areas, offering a serene retreat with generous closet space and a true luxury en-suite bath. Enjoy a spa-like experience featuring a freestanding soaking tub, a beautifully designed walk-in shower, and a separate water closet-creating a private, elevated sanctuary designed for relaxation and comfort.Step outside and experience your own private tropical oasis. The fully fenced backyard is designed for both relaxation and entertaining, featuring multiple outdoor living zones, lush tropical landscaping, and thoughtfully placed landscape lighting that transforms the space into a warm, inviting evening retreat. Whether hosting gatherings or enjoying quiet mornings, this outdoor setting captures the essence of Florida living at its finest.Additional highlights include:* Flood Zone X* Dedicated home office plus versatile flex/dressing room* Beautifully renovated accessible guest bathroom* Updated kitchen and modern finishes throughout* Separate indoor laundry room* New HVAC system, refrigerator, and dishwasher* Irrigation system* Two storage sheds plus a dedicated e-bike shed* Two gated alley-access parking spaces* Spacious lot offering exceptional privacy* Just minutes to vibrant downtown St. Petersburg, waterfront parks, Gulf beaches, premier dining, shopping, and convenient interstate accessThis home is a rare opportunity to enjoy elevated design, thoughtful updates, and seamless indoor-outdoor living in one of St. Petersburg's most sought-after locations-offering a lifestyle that is as effortless as it is exceptional.
Property Features
Property Type: Residential - Single Family
Cooling: Central Air
Fenced: Yes
Heating: Central, Electric
Home Style: Bungalow, Craftsman, Ranch
Lot Size: 0.13 Acres
Roof Type: Shingle
Stories: 1.0
Taxes: $6,120
Year Built: 1960
Amenities
Built-in Features
Ceiling Fans(s)
Kitchen/Family Room Combo
Living Room/Dining Room Combo
Open Floorplan
Primary Bedroom Main Floor
Split Bedroom
Stone Counters
Thermostat
Garden
Lighting
Private Entrance
Private Mailbox
Private Yard
Rain Gutters
Sidewalk
Feature Descriptions
Additional Rooms: Den/Library/Office, Inside Utility
Appliances: Dishwasher, Disposal, Dryer, Electric Water Heater, Freezer, Microwave, Range, Refrigerator, Washer
Directions: 4th Street N to 36th Avenue N, continue to address
Exterior: Stucco, Frame
Fencing: Fenced, Wood
Flood Zone Code: X
Flooring: Ceramic Tile
Foundation: Slab
Home Warranty Y/N: No
Listing Terms: Cash, Conventional, FHA, VA Loan
Lot: City Limits, Landscaped, Level, Sidewalk
Lot Dimensions: 0.13
Other Equipment: Irrigation Equipment, Private Entrance, Private Yard
Other Structures: Shed(s), Storage
Ownership: Fee Simple
Parking: Alley Access, Driveway, Off Street, Parking Pad
Parking Notes: Alley Access, Driveway, Off Street, Parking Pad
Patio/Porch: Covered, Front Porch, Rear Porch
Pets Allowed: Yes
Property Attached Y/N: No
Property Sub-Type: Single Family Residence
Security: Secured Garage/Parking
Sewer: Public Sewer
Showing Instructions: ShowingTime
Special Sale Provisions: None
Utilities: BB/HS Internet Available, Cable Available, Electricity Connected, Public, Sewer Connected, Water Connected
Vegetation: Trees/Landscaped
Water: Public
Water Access Y/N: No
Room Sizes
Living Room: 14x19
Kitchen: 15.6x8.9
Primary Bedroom: 12x13
Bedroom 2: 10.6x10
Bedroom 3: 9.6x12.6
Bedroom 4: 10.11x10.3
Bedroom 5: 12.2x8.9
Local Schools
High School: St. Petersburg High-PN
Middle School: Meadowlawn Middle-PN
Elementary School: John M Sexton Elementary-PN
Listed By / Shown By
Listed By
Agency Name: REDFIN CORPORATION
Agency Contact: 813-518-8756
Shown By
Agent Name: Latoya Brown
Agent Phone: Cell: (754) 214-7762
Agency Title: Realty 100

Estimate Your Payment
Estimated Payment
$ 2,523.79 per month $1,780.45 Principal & Interest $510.00 Property Tax $233.33 Homeowner's InsuranceChange Payment Information



Member Participants (and their affiliated licensees, if applicable) shall indicate on their websites that IDX information is provided exclusively for consumers’ personal non-commercial use, that it may not be used for any purpose other than to identify prospective properties consumers may be interested in purchasing, that the data is deemed reliable but is not guaranteed by MLS GRID, and that the use of the MLS GRID Data may be subject to an end user license agreement prescribed by the Member Participant’s applicable MLS if any and as amended from time to time. MLS GRID may, at its discretion, require use of other disclaimers as necessary to protect Member Participant, and/or their MLS from liability.
Based on information submitted to the MLS GRID. All data is obtained from various sources and may not have been verified by broker or MLS GRID. Supplied Open House Information is subject to change without notice. All information should be independently reviewed and verified for accuracy. Properties may or may not be listed by the office/agent presenting the information.
Privacy Policy / DMCA Notice / ADA Accessibility


This site is hosted, designed and copyright
© 1994 - 2026 by
Delta Media Group, Inc. -- Patent Pending --
472 36th Avenue N | MLS# TB8534785
This single family home located at 472 36th Avenue N, Saint Petersburg, FL 33704 is currently listed for sale with an asking price of $800,000. This property was built in 1960 and has 4 bedrooms and 2 full baths with 2000 sq. ft. 36th Avenue N is located in the BRIDGEWAY subdivision. Search BRIDGEWAY real estate on lbrown.realty100.com today.