LatoyaBrown

BEDS2
BATHS2 full 1 partial
SQUARE FEET1,141
MLS#GC542563
STATUSActive
PROPERTY TYPERental - Condominium
SUBDIVISIONHAILEY FOREST CONDO
Property Description
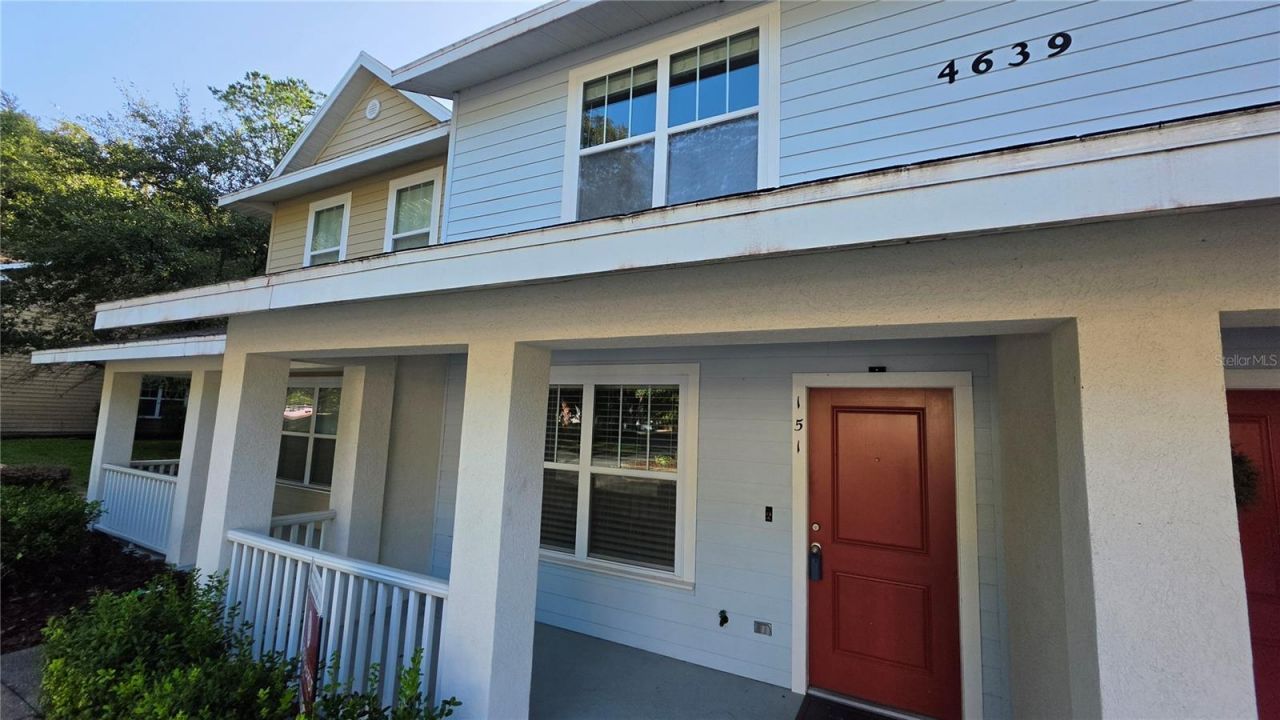
Welcome home to this beautifully maintained 2-bedroom, 2.5-bathroom condominium in one of Gainesville's most convenient locations. Situated just across from Celebration Pointe and only minutes from Butler Plaza, Target, the University of Florida, UF Health Shands Hospital, the Malcolm Randall VA Medical Center, and the UF College of Veterinary Medicine, this home offers exceptional access to shopping, dining, entertainment, and major employers.Inside, you'll find a spacious and functional floor plan designed for comfortable living. The oversized kitchen features granite countertops, stainless steel appliances, a pantry, and an indoor laundry area complete with a washer and dryer. The first floor offers durable ceramic tile flooring throughout, while the stairs and second level feature attractive engineered wood flooring.Upstairs, both generously sized bedrooms include private en-suite bathrooms and ample closet space, providing privacy and convenience. A downstairs half bath is perfect for guests.Enjoy relaxing outdoors on either the welcoming front porch or the covered back patio. The home also includes one assigned parking space with additional visitor parking available nearby.The community provides a low-maintenance lifestyle with exterior maintenance handled by the HOA and plenty of green space to enjoy.Don't miss this opportunity to live in one of Gainesville's most desirable locations. Schedule your private showing today!
Property Features
Property Type: Rental - Condominium
Cooling: Central Air
Heating: Central, Electric
Stories: 2.0
Year Built: 2015
Amenities
Ceiling Fans(s)
Eat-in Kitchen
Living Room/Dining Room Combo
Open Floorplan
PrimaryBedroom Upstairs
Solid Wood Cabinets
Stone Counters
Thermostat
Window Treatments
Lighting
Sidewalk
Feature Descriptions
Appliances: Dishwasher, Disposal, Dryer, Electric Water Heater, Exhaust Fan, Freezer, Ice Maker, Microwave, Range, Refrigerator, Washer
Community Features: Sidewalks
Days on Site: 1
Directions: From SW Archer Road enter Hailey Forest SW 48th Drive, follow the driveway around the center and turn right. Condo will be on the left; park in visitor parking.
Flood Zone Code: x
Flooring: Hardwood, Tile
HOA Y/N: Yes
Home Warranty Y/N: No
Lease Terms: Twelve Months
Number of Pets: 2
Patio/Porch: Covered, Front Porch, Rear Porch, Screened
Pets Allowed: Breed Restrictions, Number Limit, Yes
Pets Restrictions: 2 pets maximum, must be domesticated
Pets Size: Medium (36-60 Lbs.)
Pets Weight (Max): 50
Property Attached Y/N: No
Property Sub-Type: Condominium
Security: Fire Sprinkler System
Sewer: Public Sewer
Showing Instructions: Supra Lock Box
Utilities: BB/HS Internet Available, Cable Available, Electricity Connected, Public, Sewer Connected, Underground Utilities, Water Connected
Water: Public
Water Access Y/N: No
Windows: Blinds
Room Sizes
Living Room: 11.4x19.9
Kitchen: 9.6x11.4
Primary Bedroom: 11.9x12.4
Local Schools
High School: Gainesville High School-AL
Middle School: Kanapaha Middle School-AL
Elementary School: Idylwild Elementary School-AL
Listed By / Shown By
Listed By
Agency Name: CORNERSTONE MANAGEMENT SERVICES
Agency Contact: 352-554-4200
Shown By
Agent Name: Latoya Brown
Agent Phone: Cell: (754) 214-7762
Agency Title: Realty 100




Member Participants (and their affiliated licensees, if applicable) shall indicate on their websites that IDX information is provided exclusively for consumers’ personal non-commercial use, that it may not be used for any purpose other than to identify prospective properties consumers may be interested in purchasing, that the data is deemed reliable but is not guaranteed by MLS GRID, and that the use of the MLS GRID Data may be subject to an end user license agreement prescribed by the Member Participant’s applicable MLS if any and as amended from time to time. MLS GRID may, at its discretion, require use of other disclaimers as necessary to protect Member Participant, and/or their MLS from liability.
Based on information submitted to the MLS GRID. All data is obtained from various sources and may not have been verified by broker or MLS GRID. Supplied Open House Information is subject to change without notice. All information should be independently reviewed and verified for accuracy. Properties may or may not be listed by the office/agent presenting the information.
Privacy Policy / DMCA Notice / ADA Accessibility


This site is hosted, designed and copyright
© 1994 - 2026 by
Delta Media Group, Inc. -- Patent Pending --
4639 SW 48th Drive , Unit 151 | MLS# GC542563
This property located at 4639 SW 48th Drive , Unit 151, Gainesville, FL 32608 is currently listed for rent with an asking price of $2,000 / Monthly. Search Gainesville real estate on lbrown.realty100.com today.