LatoyaBrown

BEDS2
BATHS2 full 1 partial
SQUARE FEET1,120
MLS#GC542514
STATUSActive
PROPERTY TYPERental - Condominium
SUBDIVISIONHAILEY FOREST CONDO
Property Description
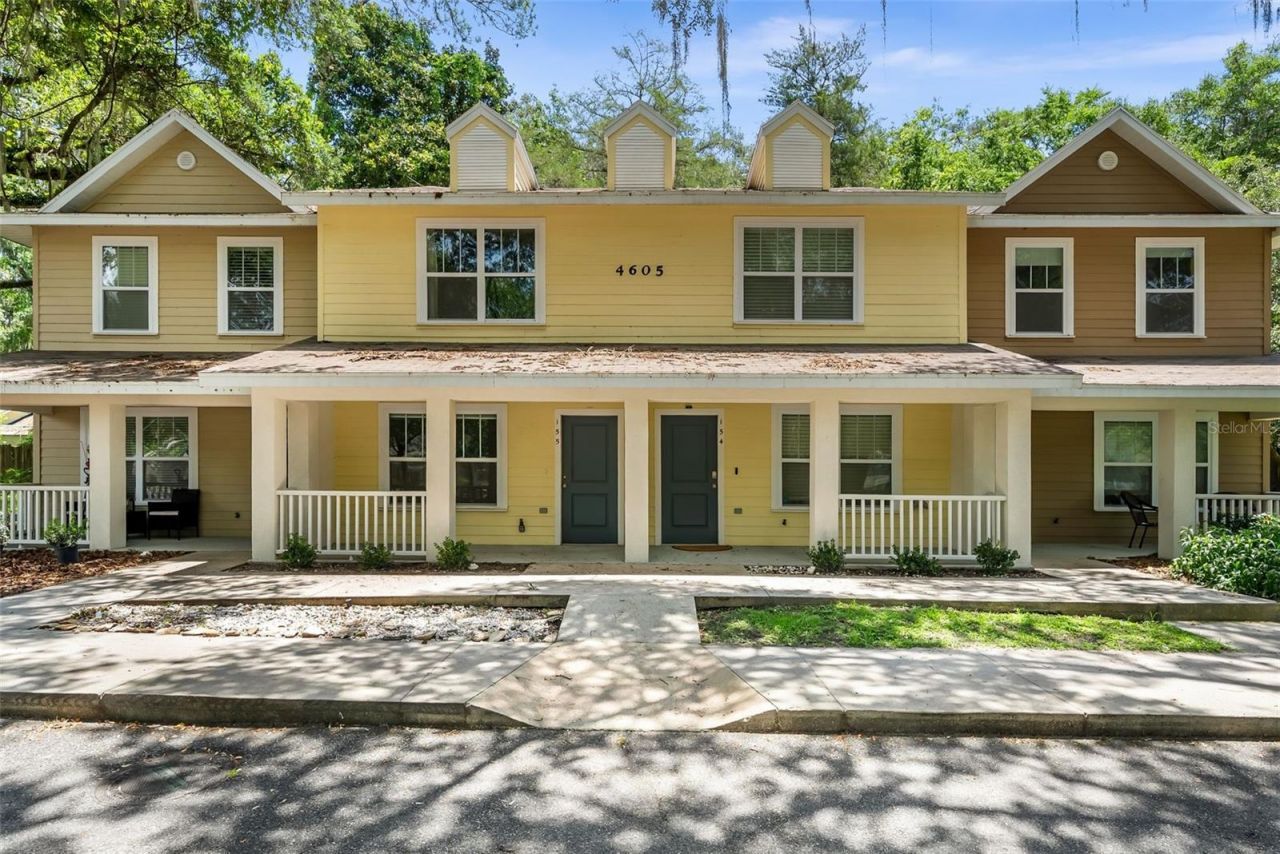
Charming 2-Bed, 2.5-Bath Townhouse in Prime Gainesville Location!Discover the perfect blend of comfort and convenience in this beautifully maintained townhouse, ideally located just minutes from the University of Florida, UF Health Shands Hospital, and the popular Butler Plaza and Celebrations Pointe - home to some of the area's best shopping, dining, and entertainment.Step inside to a bright, open eat-in kitchen boasting stainless steel appliances, warm wood cabinetry, and polished granite countertops. Ceramic tile extends through the kitchen and bathrooms, while stylish engineered wood flooring flows through the living area and up the staircase. Crown molding throughout lends a touch of timeless elegance.The functional layout includes a full-size in-unit laundry room with washer and dryer, along with a dedicated pantry for added storage. Outdoor living is just as inviting, with a cozy covered front porch and a screened, covered back patio - ideal for sipping morning coffee or relaxing in the evening.Location is everything here: the townhouse sits right on a bus route with quick access to UF, UF Health, and the VA Hospital. One assigned parking space is included, with additional guest parking available throughout the community.
Property Features
Property Type: Rental - Condominium
Cooling: Central Air
Heating: Central
Lot Size: 6.63 Acres
Stories: 2.0
Year Built: 2015
Amenities
Ceiling Fans(s)
Crown Molding
Eat-in Kitchen
Living Room/Dining Room Combo
PrimaryBedroom Upstairs
Solid Surface Counters
Thermostat
Walk-In Closet(s)
Lighting
Other
Sidewalk
Feature Descriptions
Additional Rooms: Great Room, Inside Utility
Appliances: Dishwasher, Disposal, Dryer, Electric Water Heater, Microwave, Range, Refrigerator, Washer
Community Features: Dog Park, Street Lights
Days on Site: 1
Directions: From X of I-75 & Archer Road-west on Archer Road to left on SW 48 Drive (Hailey Forest entrance) Building 4605 and unit155.
Flood Zone Code: X
Flooring: Carpet, Hardwood, Other, Tile
HOA Y/N: Yes
Home Warranty Y/N: No
Lease Terms: Twelve Months
Lot Dimensions: 6.63
Parking: Assigned, Guest
Parking Notes: Assigned, Guest
Patio/Porch: Covered, Screened
Pets Allowed: No
Property Attached Y/N: Yes
Property Sub-Type: Condominium
Sewer: Public Sewer
Showing Instructions: Supra Lock Box, Call Listing Agent, See Remarks
Utilities: BB/HS Internet Available, Electricity Connected, Sewer Connected, Water Connected
Water: Public
Water Access Y/N: No
Windows: Blinds
Room Sizes
Kitchen: 14x12
Great Room: 20x11
Listed By / Shown By
Listed By
Agency Name: KELLER WILLIAMS GAINESVILLE REALTY PARTNERS
Agency Contact: 352-240-0600
Shown By
Agent Name: Latoya Brown
Agent Phone: Cell: (754) 214-7762
Agency Title: Realty 100




Member Participants (and their affiliated licensees, if applicable) shall indicate on their websites that IDX information is provided exclusively for consumers’ personal non-commercial use, that it may not be used for any purpose other than to identify prospective properties consumers may be interested in purchasing, that the data is deemed reliable but is not guaranteed by MLS GRID, and that the use of the MLS GRID Data may be subject to an end user license agreement prescribed by the Member Participant’s applicable MLS if any and as amended from time to time. MLS GRID may, at its discretion, require use of other disclaimers as necessary to protect Member Participant, and/or their MLS from liability.
Based on information submitted to the MLS GRID. All data is obtained from various sources and may not have been verified by broker or MLS GRID. Supplied Open House Information is subject to change without notice. All information should be independently reviewed and verified for accuracy. Properties may or may not be listed by the office/agent presenting the information.
Privacy Policy / DMCA Notice / ADA Accessibility


This site is hosted, designed and copyright
© 1994 - 2026 by
Delta Media Group, Inc. -- Patent Pending --
4605 SW 48th Drive, Unit 155 | MLS# GC542514
This property located at 4605 SW 48th Drive, Unit 155, Gainesville, FL 32608 is currently listed for rent with an asking price of $1,950 / Monthly. Search Gainesville real estate on lbrown.realty100.com today.