LatoyaBrown

BEDS2
BATHS2 full
SQUARE FEET1,398
MLS#A4702116
STATUSActive
PROPERTY TYPEResidential - Condominium
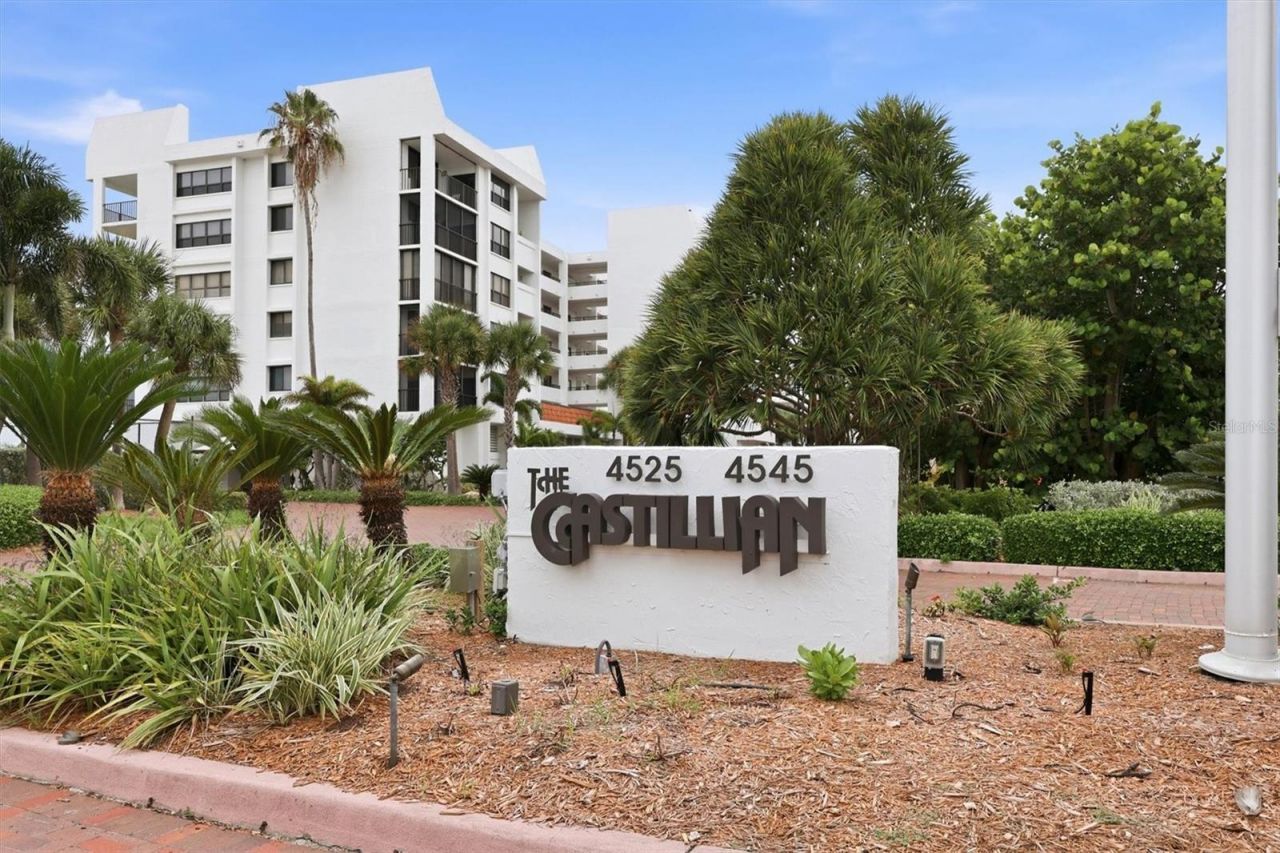
SUBDIVISIONTHE CASTILLIAN
Property Description
It doesn't get better than this ... sweeping gulf and beach views, the soothing sound of waves, and instant relaxation at The Castillian on Longboat Key. Residences here rarely become available, so all that's left to do is embrace the casual laid-back lifestyle. The condo's centerpiece is a beautifully renovated open kitchen featuring solid wood cabinetry, granite countertops, GE Monogram appliances, a large stainless steel sink, and a stylish built-in desk area. Both bathrooms have also been updated. The owner's suite, guest bedroom, and great room all open to the balcony, which is equipped with a hurricane shutter for added peace of mind. The Castillian consists of two 30-residence buildings and offers assigned under-building parking, a private storage closet, a heated pool and spa, an outdoor grilling area, and a tennis/pickleball court. This pet-friendly community is conveniently located near Publix and just minutes from the restaurants and shops of St. Armands Circle.
Property Features
Property Type: Residential - Condominium
Cooling: Central Air
Garage: 1 car attached
Heating: Central, Electric
Home Style: Mediterranean
Roof Type: Built-Up
Stories: 5.0
Taxes: $12,863
Year Built: 1979
Amenities
Ceiling Fans(s)
Elevator
Living Room/Dining Room Combo
Open Floorplan
Solid Surface Counters
Solid Wood Cabinets
Thermostat
Window Treatments
Balcony
Hurricane Shutters
Other
Outdoor Grill
Outdoor Kitchen
Outdoor Shower
Sliding Doors
Storage
Tennis Court(s)
Feature Descriptions
Additional Rooms: Inside Utility, Storage Rooms
Appliances: Dishwasher, Disposal, Dryer, Electric Water Heater, Microwave, Range, Refrigerator, Washer
Association Amenities: Elevators, Lobby Key Required, Maintenance, Pickleball Court(s), Pool, Recreation Facilities, Spa/Hot Tub, Tennis Court(s)
Body of Water: GULF OF MEXICO
Community Features: Association Recreation - Owned, Deed Restrictions, Pool, Tennis Court(s)
Condo Fee: $7500/ Quarterly
Directions: North on Gulf of Mexico Drive to Castillian, left into parking lot and go to North building.
Disaster Mitigation: Hurricane Shutters/Windows
Exterior: Block
Flood Zone Code: AE, VE
Flooring: Hardwood, Tile
Foundation: Slab
Frontage Gulf Ocean: 725
Home Warranty Y/N: No
Hot Tub: Yes
Listing Terms: Cash, Conventional
Lot: CoastalConstruction Control Line, Flood Insurance Required, FloodZone, City Limits, Landscaped
Number of Pets: 1
Other Equipment: Irrigation Equipment
Other Structures: Tennis Court(s)
Ownership: Condominium
Parking: Assigned, Covered, Driveway, Ground Level, Off Street
Parking Notes: Assigned, Covered, Driveway, Ground Level, Off Street
Patio/Porch: Other, Screened
Pets Allowed: Cats OK, Dogs OK, Number Limit, Size Limit, Yes
Pets Restrictions: See Condo Documents
Pets Size: Small (16-35 Lbs.)
Pets Weight (Max): 35
Pool: Heated, In Ground, Lap
Property Attached Y/N: No
Property Sub-Type: Condominium
Security: Fire Sprinkler System, Key Card Entry
Sewer: Public Sewer
Showing Instructions: Supra Lock Box, Appointment Only, See Remarks, ShowingTime
Spa: Heated, In Ground
Special Sale Provisions: None
Special View Info: Water
Utilities: Cable Connected, Electricity Connected, Public, Water Connected
Vegetation: Mature Landscaping
Water: Public
Water Access: Beach, Gulf/Ocean
Water Access Y/N: Yes
Waterfront Features: Beach Front, Gulf/Ocean
Water View: Gulf/Ocean - Full
Windows: Drapes, Shutters, Storm Window(s), Window Treatments
Zoning: R3MX
Room Sizes
Living Room: 15x25
Kitchen: 15x13
Primary Bedroom: 11x17
Bedroom 2: 11x15
Local Schools
High School: Bayshore High
Middle School: Martha B. King Middle
Elementary School: Anna Maria Elementary
Listed By / Shown By
Listed By
Agency Name: MICHAEL SAUNDERS & COMPANY
Agency Contact: 941-951-6660
Shown By
Agent Name: Latoya Brown
Agent Phone: Cell: (754) 214-7762
Agency Title: Realty 100

Estimate Your Payment
Estimated Payment
$ 4,092.60 per month $2,670.68 Principal & Interest $1,071.92 Property Tax $350.00 Homeowner's InsuranceChange Payment Information



Member Participants (and their affiliated licensees, if applicable) shall indicate on their websites that IDX information is provided exclusively for consumers’ personal non-commercial use, that it may not be used for any purpose other than to identify prospective properties consumers may be interested in purchasing, that the data is deemed reliable but is not guaranteed by MLS GRID, and that the use of the MLS GRID Data may be subject to an end user license agreement prescribed by the Member Participant’s applicable MLS if any and as amended from time to time. MLS GRID may, at its discretion, require use of other disclaimers as necessary to protect Member Participant, and/or their MLS from liability.
Based on information submitted to the MLS GRID. All data is obtained from various sources and may not have been verified by broker or MLS GRID. Supplied Open House Information is subject to change without notice. All information should be independently reviewed and verified for accuracy. Properties may or may not be listed by the office/agent presenting the information.
Privacy Policy / DMCA Notice / ADA Accessibility


This site is hosted, designed and copyright
© 1994 - 2026 by
Delta Media Group, Inc. -- Patent Pending --
4545 Gulf Of Mexico Drive, Unit 311 | MLS# A4702116
This condo located at 4545 Gulf Of Mexico Drive, Unit 311, Longboat Key, FL 34228 is currently listed for sale with an asking price of $1,200,000. This property was built in 1979 and has 2 bedrooms and 2 full baths with 1398 sq. ft. Gulf Of Mexico Drive, Unit 311 is located in the THE CASTILLIAN subdivision. Search THE CASTILLIAN real estate on lbrown.realty100.com today.