LatoyaBrown

BEDS2
BATHS2 full
SQUARE FEET1,194
MLS#A4702393
STATUSActive
PROPERTY TYPEResidential - Condominium
SUBDIVISIONBAY HARBOUR
Property Description
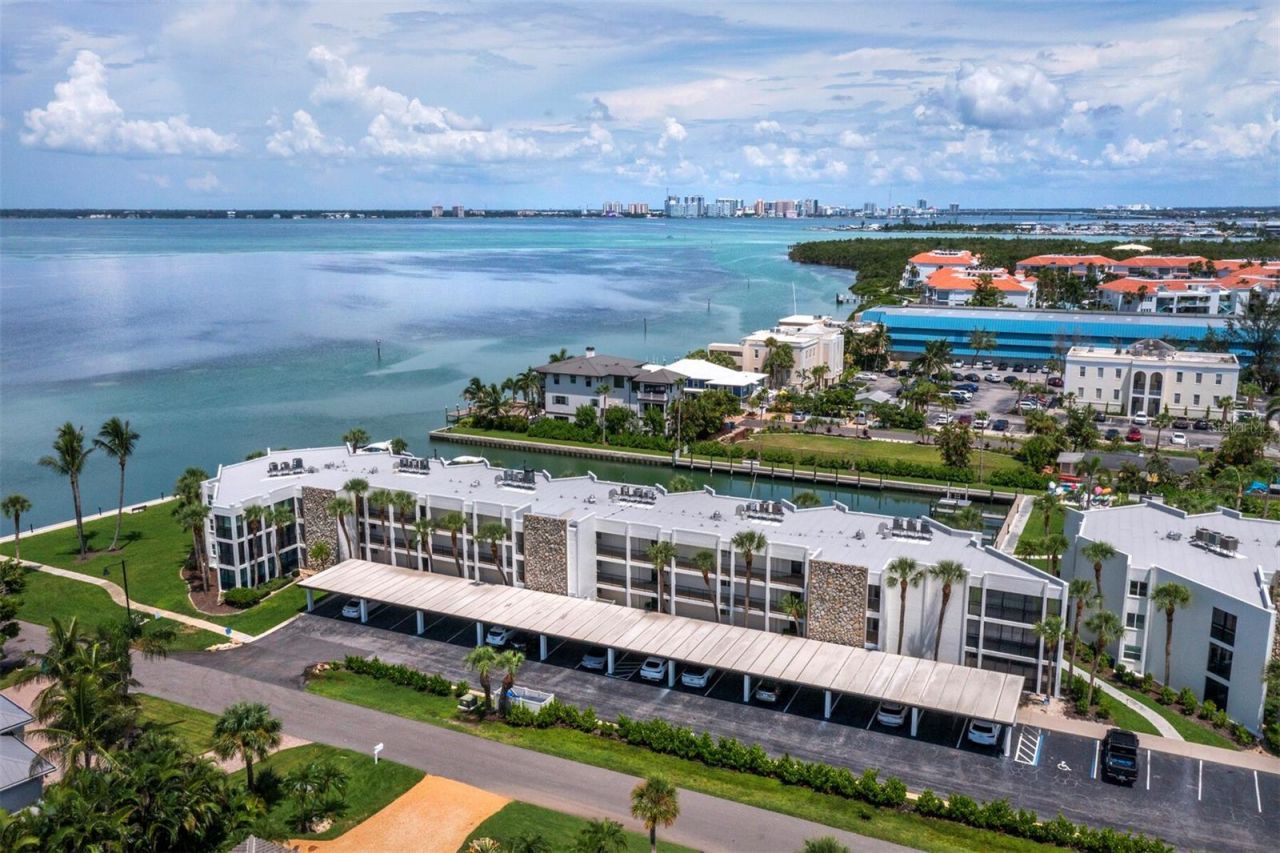
Location! Location! Location! Awesome, Spectacular Bay views from the kitchen, dining room, living room and primary bedroom! One Bridge to the Gulf! No wait list boat slip! Longboat Key is the place you want to be for the quiet solitude of a gulf front key condo with easy access to the culture and services of Sarasota! This two bedroom, two bathroom Condo in the bay side community of Bay Harbour, has its own private marina with no wait list, and is just one bridge to the Gulf! Beach access is within minutes from several locations on Longboat, Lido and Anna Maria Island. With a Base Flood Elevation of 10 Ft, this unit was High and Dry during the storms of 2024. It has been exquisitely redesigned with upscale quartz and Cambria counter tops, ceramic and porcelain tile flooring and Bosch Appliances. There is plenty of storage available with the pantry and built in closets. Bay Harbour is a South Longboat Key community of 39 units in two buildings with a private pool, easily accessible pool baths, community room and fitness center. Each unit has assigned carport parking and separate storage. A well-managed and well-maintained community with reserves; the condo fees are among the lowest on the gulf!
Property Features
Property Type: Residential - Condominium
Cooling: Central Air
Heating: Electric
Roof Type: Built-Up
Stories: 1.0
Taxes: $5,247
Year Built: 1970
Amenities
Ceiling Fans(s)
Dry Bar
Eat-in Kitchen
L Dining
Living Room/Dining Room Combo
Open Floorplan
Primary Bedroom Main Floor
Solid Surface Counters
Split Bedroom
Stone Counters
Thermostat
Walk-In Closet(s)
Window Treatments
Lighting
Outdoor Grill
Outdoor Shower
Private Entrance
Sidewalk
Storage
Feature Descriptions
Accessibility Features: Accessible Approach with Ramp, Accessible Bedroom, Accessible Entrance, Visitor Bathroom, Accessible Hallway(s)
Additional Rooms: Great Room, Inside Utility
Appliances: Dishwasher, Disposal, Dryer, Electric Water Heater, Freezer, Ice Maker, Microwave, Range, Range Hood, Refrigerator, Washer
Association Amenities: Elevators, Fitness Center, Maintenance, Pool, Recreation Facilities, Storage, Vehicle Restrictions
Body of Water: SARASOTA BAY
Community Features: Association Recreation - Owned, Buyer Approval Required, Deed Restrictions, Pool, Special Community Restrictions, Street Lights
Condo Fee: $1040/ Monthly
Directions: From Lido Key, go north towards Longboat Key and over the New Pass Bridge, property is on the right hand side, second building.
Exterior: Stucco
Flood Zone Code: AE
Flooring: Ceramic Tile
Foundation: Slab
Frontage Bay Harbor: 273
HOA Y/N: Yes
Home Warranty Y/N: No
Listing Terms: Cash, Conventional, Other
Lot: FloodZone, City Limits, Landscaped, Near Marina, Near Public Transit, Oversized Lot, Private, Sidewalk, Paved
Number of Pets: 1
Other Equipment: Private Entrance
Ownership: Condominium
Parking: Assigned, Covered, Ground Level, Guest, Off Street, Open
Parking Notes: Assigned, Covered, Ground Level, Guest, Off Street, Ope
Patio/Porch: Covered, Enclosed, Other, Rear Porch, Screened
Pets Allowed: Yes
Pets Size: Extra Large (101+ Lbs.)
Pets Weight (Max): 101
Pool: Deck, Gunite, Heated, In Ground, Outside Bath Access
Property Attached Y/N: No
Property Sub-Type: Condominium
Sewer: Public Sewer
Showing Instructions: Call Listing Agent, ShowingTime
Special Sale Provisions: None
Special View Info: Water
Utilities: Cable Connected, Electricity Connected, Public, Sewer Connected, Underground Utilities, Water Connected
Vegetation: Mature Landscaping
Water: Public
Water Access: Bay/Harbor, Canal - Brackish, Canal - Saltwater, Gulf/Ocean, Gulf/Ocean to Bay, Intracoastal Waterway, Marina
Water Access Y/N: Yes
Waterfront Features: Bay/Harbor, Assigned Boat Slip, Bridges - Fixed, Fishing Pier, Sailboat Water, Seawall - Concrete
Water View: Bay/Harbor - Full, Intracoastal Waterway, Marina
Windows: Insulated Windows, Shutters, Window Treatments
Zoning: R4MX
Room Sizes
Living Room: 11x17
Dining Room: 11x15
Kitchen: 9x15
Primary Bedroom: 14x16
Primary Bathroom: 6x10
Bedroom 2: 13.5x14
Bathroom 2: 7x7.5
Balcony/Porch/Lanai: 15x19
Local Schools
High School: Booker High
Middle School: Booker Middle
Elementary School: Southside Elementary
Listed By / Shown By
Listed By
Agency Name: MICHAEL SAUNDERS & COMPANY
Agency Contact: 941-388-4447
Shown By
Agent Name: Latoya Brown
Agent Phone: Cell: (754) 214-7762
Agency Title: Realty 100

Estimate Your Payment
Estimated Payment
$ 2,262.24 per month $1,613.54 Principal & Interest $437.25 Property Tax $211.46 Homeowner's InsuranceChange Payment Information



Member Participants (and their affiliated licensees, if applicable) shall indicate on their websites that IDX information is provided exclusively for consumers’ personal non-commercial use, that it may not be used for any purpose other than to identify prospective properties consumers may be interested in purchasing, that the data is deemed reliable but is not guaranteed by MLS GRID, and that the use of the MLS GRID Data may be subject to an end user license agreement prescribed by the Member Participant’s applicable MLS if any and as amended from time to time. MLS GRID may, at its discretion, require use of other disclaimers as necessary to protect Member Participant, and/or their MLS from liability.
Based on information submitted to the MLS GRID. All data is obtained from various sources and may not have been verified by broker or MLS GRID. Supplied Open House Information is subject to change without notice. All information should be independently reviewed and verified for accuracy. Properties may or may not be listed by the office/agent presenting the information.
Privacy Policy / DMCA Notice / ADA Accessibility


This site is hosted, designed and copyright
© 1994 - 2026 by
Delta Media Group, Inc. -- Patent Pending --
448 Gulf Of Mexico Drive , Unit A104 | MLS# A4702393
This condo located at 448 Gulf Of Mexico Drive , Unit A104, Longboat Key, FL 34228 is currently listed for sale with an asking price of $725,000. This property was built in 1970 and has 2 bedrooms and 2 full baths with 1194 sq. ft. Gulf Of Mexico Drive , Unit A104 is located in the BAY HARBOUR subdivision. Search BAY HARBOUR real estate on lbrown.realty100.com today.