LatoyaBrown

BEDS2
BATHS2 full
SQUARE FEET2,150
MLS#B26061756
STATUSActive
PROPERTY TYPEResidential - Single Family
SUBDIVISIONHARBOR ISLE PHASE 2
Property Description
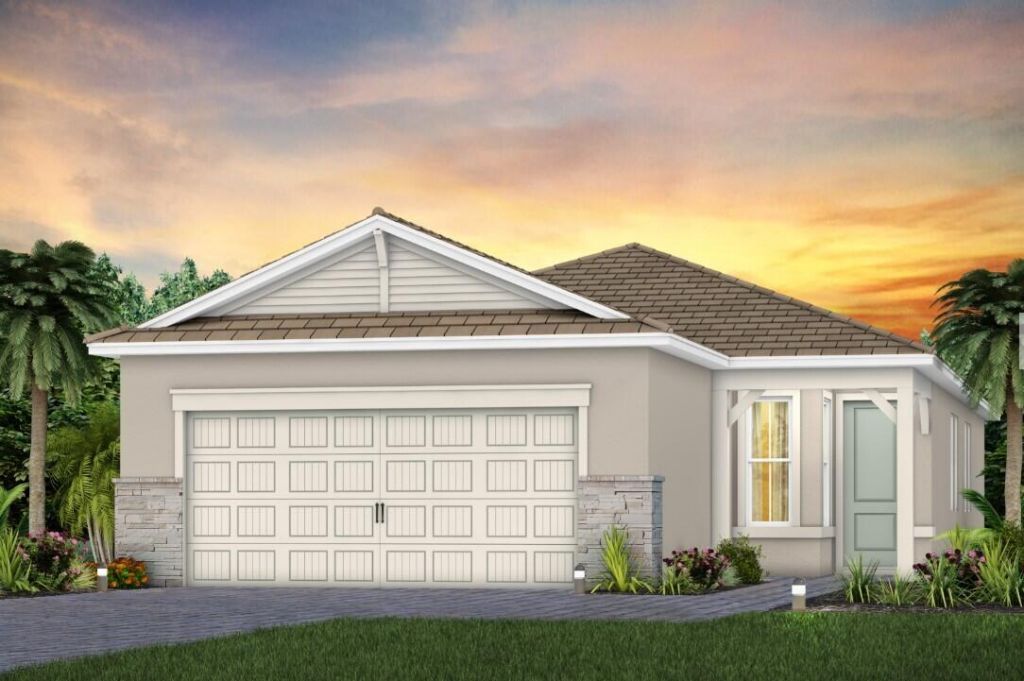
NEW CONSTRUCTION: Premier Corner Homesite in the Coastal community of Harbor Isle. Whether this is a winter getaway or a full time home, the open concept of the Compass floorplan fits! Hard surface flooring and elegant design finishes throughout.
Property Features
Property Type: Residential - Single Family
Cooling: Central Air
Garage: 2 car attached
Heating: Central
Home Style: Ranch
Lot Size: 0.07 Acres
Roof Type: Concrete
Stories: 1.0
Taxes: $187
Year Built: 2026
Amenities
Entrance Foyer
Kitchen Island
Pantry
Walk-In Closet(s)
Bedroom Layout - Split
Feature Descriptions
Accessibility: Common Area
Appliances: Dryer, Disposal, Dishwasher, Gas Range, Microwave, Refrigerator, Washer
Association Amenities: Cabana, Clubhouse, Elevator(s), Fitness Center, Management, Pool, Trail(s), Manager On Site, Community Room, Internet Included, Pickleball Court(s), Sidewalks, Street Lights, Gated, Recreation Facilities
Association Fee Includes: Internet, Common Areas, Recreation Facility
Exterior: CBS
Flooring: Tile
HOA Fee: $333/ Monthly
Laundry: Laundry Room
Lot: Corner Lot, Sidewalks
Lot: Corner Lot, Sidewalks
Parcel#: 313933000080000001990
Parking: Paver Block, Garage, Attached Garage
Parking Notes: Paver Block, Garage, Attached Garage
Pets Allowed: Yes, Breed Restrictions
Restrictions: Other Restrictions, Lease Restrictions
Security: Gated - No Guard
Sewer: Public Sewer
Sprinkler: Auto Sprinkler
SQFT Living: 1471
Structure Type: House
Total Rooms: 3
Utilities: Underground Utilities
Utilities: Underground Utilities
Water: Public
Windows: Sliding
Local Schools
High School: Sebastian River
Middle School: Storm Grove
Elementary School: Treasure Coast
Listed By / Shown By
Listed By
Agency Name: Pulte Realty Inc
Agency Phone: 561-206-1417
Shown By
Agent Name: Latoya Brown
Agent Phone: Cell: (754) 214-7762
Agency Title: Realty 100

Estimate Your Payment
Estimated Payment
$ 1,201.55 per month $1,048.55 Principal & Interest $15.58 Property Tax $137.42 Homeowner's InsuranceChange Payment Information


Privacy Policy / DMCA Notice / ADA Accessibility


This site is hosted, designed and copyright
© 1994 - 2026 by
Delta Media Group, Inc. -- Patent Pending --
4475 Pinafore Street, Unit 199 Compas | MLS# B26061756
This single family home located at 4475 Pinafore Street, Unit 199 Compas, Vero Beach, FL 32967 is currently listed for sale with an asking price of $471,140. This property was built in 2026 and has 2 bedrooms and 2 full baths with 2150 sq. ft. Pinafore Street, Unit 199 Compas is located in the HARBOR ISLE PHASE 2 subdivision. Search HARBOR ISLE PHASE 2 real estate on lbrown.realty100.com today.