LatoyaBrown

BEDS3
BATHS2 full
SQUARE FEET2,205
MLS#B26061372
STATUSActive
PROPERTY TYPEResidential - Single Family
SUBDIVISIONPALM BEACH GARDENS 4
Property Description
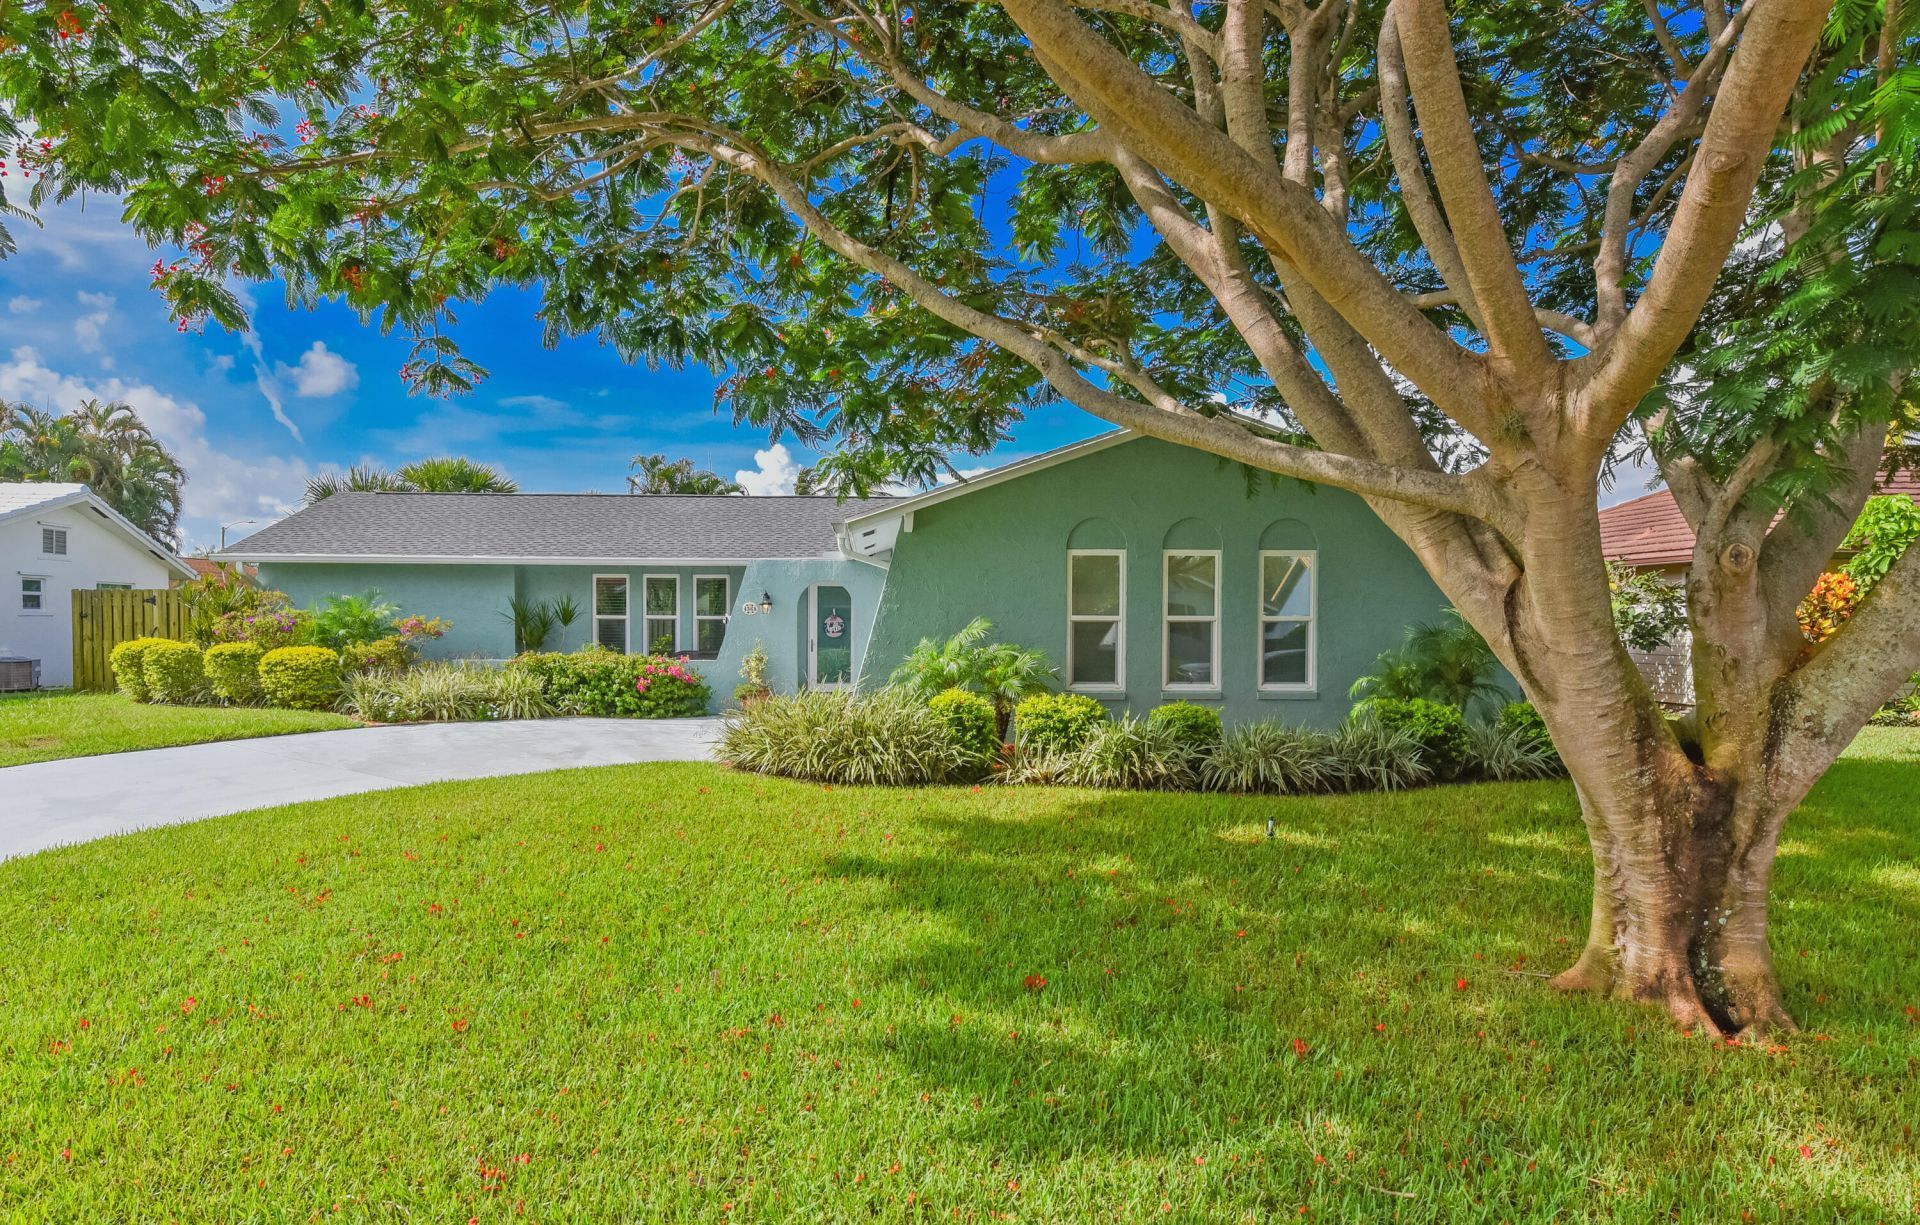
Located in one of Palm Beach Gardens' most sought-after family neighborhoods, this home is prized for its top-rated schools and no HOA. The major exterior improvements are already complete, including impact windows/doors, a 2023 roof, exterior paint, and gutters, allowing you to personalize the interior to your own style. The split-bedroom floor plan offers added privacy, and the kitchen features newer stainless steel appliances with a convenient pass-through window to the covered, screened porch-perfect for seamless indoor-outdoor entertaining. Step outside to a beautifully landscaped backyard with low-maintenance turf, plenty of room for kids and pets to play, and a 5-foot-deep pool. A wonderful opportunity to make it your own in one of the best Palm Beach Gardens neighborhoods
Property Features
Property Type: Residential - Single Family
Cooling: Central Air, Ceiling Fan(s)
Fenced: Yes
Garage: 2 car attached
Heating: Central
Home Style: Ranch
Lot Size: 0.20 Acres
Roof Type: Shingle
Stories: 1.0
Taxes: $3,773
Year Built: 1978
Amenities
Walk-In Closet(s)
Bedroom Layout - Split
Pull Down Stairs
Garden
Feature Descriptions
Appliances: Electric Water Heater, Dryer, Disposal, Dishwasher, Electric Range, Ice Maker, Microwave, Refrigerator, Water Heater, Washer
Days on Site: 1
Exterior: Stucco, Concrete Block - With Stucco
Fencing: Back Yard, Fenced, Wood
Flooring: Parquet, Tile, Wood
Laundry: Inside, Laundry Room
Lot: Interior Lot
Lot: Interior Lot
Parcel#: 52424201020470360
Parking: Driveway, Garage Door Opener, Garage, Attached Garage, Attached
Parking Notes: Driveway, Garage Door Opener, Garage, Attached Garage
Patio/Porch: Patio - Open, Porch - Screened, Patio, Porch
Pets Allowed: Yes, No Restrictions
Pool: Fenced, In Ground, Private
Restrictions: No Restrictions
Sewer: Public Sewer
Special View Info: Pool
Sprinkler: Auto Sprinkler
SQFT Living: 1586
Structure Type: House
Swimming Pool: Yes
Total Rooms: 8
Utilities: Cable Available, Electricity Available, Phone Available, Sewer Connected, Water Available
Utilities: Cable Available, Electricity Available, Phone Available, Sewer Connected, Water Available
Water: Public
Windows: ENERGY STAR Qualified Windows
Room Sizes
Kitchen: 10 X 12
Living Room: 12 X 18
Dining Room: 10 X 10
Family Room: 12 X 17
Primary Bedroom: 12 X 14
Bedroom 2: 11 X 11
Bedroom 3: 10 X 10
Other: 10 X 22
Local Schools
High School: William T. Dwyer
Middle School: Watson B. Duncan
Elementary School: Timber Trace
Listed By / Shown By
Listed By
Agency Name: Paradise Real Estate Intl
Agency Phone: 561-203-6200
Shown By
Agent Name: Latoya Brown
Agent Phone: Cell: (754) 214-7762
Agency Title: Realty 100

Estimate Your Payment
Estimated Payment
$ 2,252.43 per month $1,713.46 Principal & Interest $314.42 Property Tax $224.55 Homeowner's InsuranceChange Payment Information


Privacy Policy / DMCA Notice / ADA Accessibility


This site is hosted, designed and copyright
© 1994 - 2026 by
Delta Media Group, Inc. -- Patent Pending --
4368 Hawthorn Avenue | MLS# B26061372
This single family home located at 4368 Hawthorn Avenue, Palm Beach Gardens, FL 33410 is currently listed for sale with an asking price of $769,900. This property was built in 1978 and has 3 bedrooms and 2 full baths with 2205 sq. ft. Hawthorn Avenue is located in the PALM BEACH GARDENS 4 subdivision. Search PALM BEACH GARDENS 4 real estate on lbrown.realty100.com today.