LatoyaBrown

BEDS3
BATHS2 full 1 partial
SQUARE FEET1,954
MLS#A12066374
STATUSActive
PROPERTY TYPEResidential - Townhouse
SUBDIVISIONBANYAN BAY CONDOBANYAN BAY CONDOMINI
Property Description
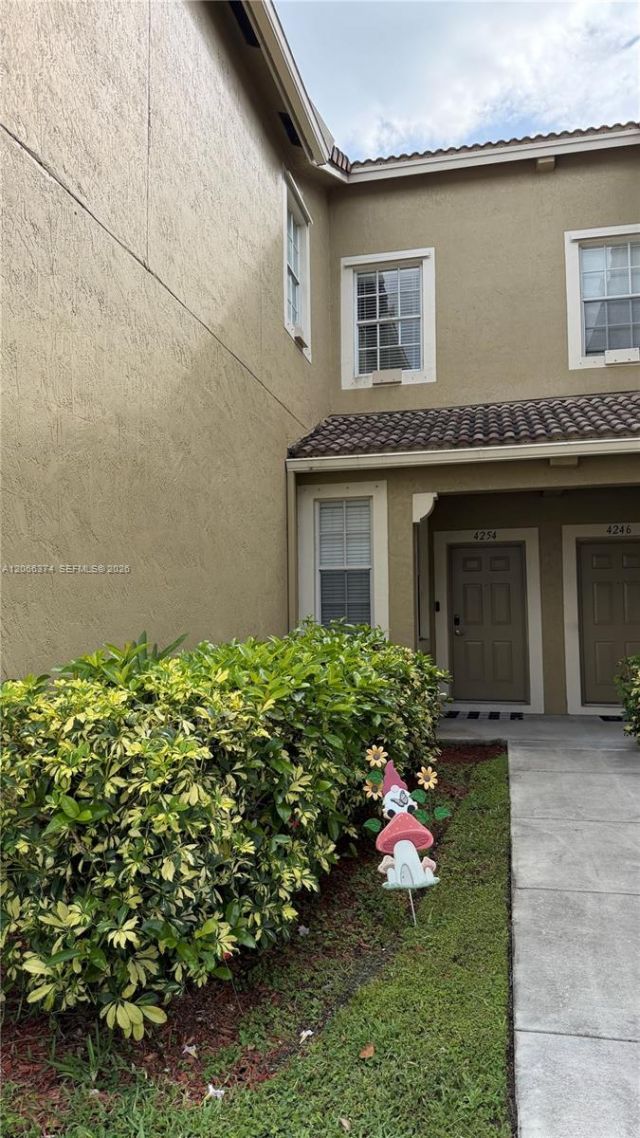
Beautifully remodeled 3-bedroom, 2.5-bath townhouse offering 1,954 square feet of stylish and functional living space. This move-in-ready home features a bright, open-concept floor plan and a stunning oversized kitchen with quartz countertops, stainless steel appliances, soft-close cabinetry and a pantry?perfect for everyday living and entertaining. Spacious primary suite and beautifully updated bathrooms. Custom-built closets in every bedroom provide exceptional storage and organization. Every detail has been thoughtfully updated, creating a warm and inviting atmosphere. Dont miss the opportunity to own this exceptional home that combines comfort, style, and convenience.Property is subject to two HOAs. HOA monthly fees are $185 for Silver Falls and $528 for Banyan Bay. Buyer and buyers agent are responsible for verifying all HOA information, fees, rules, and application requirements prior to closing.Association approval is required. Approval may take up to 30 days. The application fee is $300 for up to two adults, plus a $150 processing fee.The property may be leased only after one year of ownership, and rentals must be for a minimum term of one year
Property Features
Property Type: Residential - Townhouse
Cooling: Electric
Fenced: Yes
Garage: 1 car attached
Heating: Electric
Stories: 2.0
Taxes: $8,632
Year Built: 2005
Amenities
First Floor Entry
Walk-In Closet(s)
Den/Library/Office
Feature Descriptions
Appliances: Dishwasher, Disposal, Dryer, Electric Range, Electric Water Heater, Microwave, Refrigerator, Washer
Association Amenities: Clubhouse-Clubroom, Pool, Tennis Court(s)
Crops Included Y/N: No
Exterior: CBS Construction
HOA Fee: 713/ Monthly
Home Warranty Y/N: No
Lease Considered Y/N: No
Listing Terms: All Cash, Conventional
Other Equipment: Automatic Garage Door Opener
Parcel#: 514035AA0800
Parking: 2 Or More Spaces, Limited # Of Vehicle
Parking Notes: 2 Or More Spaces, Limited # Of Vehicle
Patio/Porch: Patio
Property Attached Y/N: Yes
Property Sub-Type: Townhouse
Security: Smoke Detector, Complex Fenced, Guard At Site
Special View Info: Other View
Window: Complete Panel Shutters/Awnings, Hurricane Shutters, Blinds
Local Schools
High School: Everglades
Middle School: New Renaissance
Elementary School: Coral Cove
Listed By / Shown By
Listed By
Agency Name: Brokers, LLC
Agency Phone: 954-384-1616
Shown By
Agent Name: Latoya Brown
Agent Phone: Cell: (754) 214-7762
Agency Title: Realty 100

Estimate Your Payment
Estimated Payment
$ 2,229.67 per month $1,335.34 Principal & Interest $719.33 Property Tax $175.00 Homeowner's InsuranceChange Payment Information


Privacy Policy / DMCA Notice / ADA Accessibility


This site is hosted, designed and copyright
© 1994 - 2026 by
Delta Media Group, Inc. -- Patent Pending --
4254 SW 132nd Way | MLS# A12066374
This townhouse located at 4254 SW 132nd Way , Miramar, FL 33027 is currently listed for sale with an asking price of $600,000. This property was built in 2005 and has 3 bedrooms and 2 full and 1 partial baths with 1954 sq. ft. SW 132nd Way is located in the BANYAN BAY CONDOBANYAN BAY CONDOMINI subdivision. Search BANYAN BAY CONDOBANYAN BAY CONDOMINI real estate on lbrown.realty100.com today.