LatoyaBrown

BEDS1
BATHS1 full
SQUARE FEET675
MLS#A12046735
STATUSActive
PROPERTY TYPEResidential - Condominium
SUBDIVISIONWOOD HUE IV CONDO
Property Description
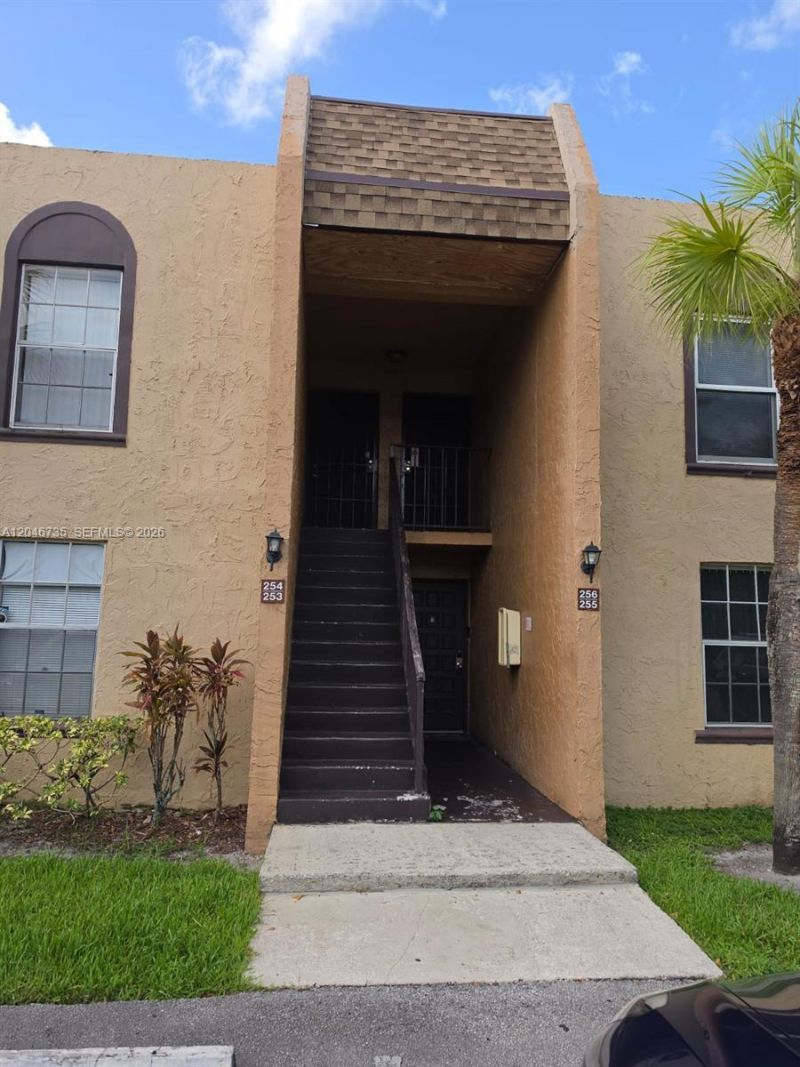
SPACIOUS 1 BEDROOM 1 BATHROOM WOOD HUE CONDOMINIUM UNIT FOR SALE. FEATURES A SCREENED PATIO AND AN IN-UNIT WASHER/DRYER COMBO.
Property Features
Property Type: Residential - Condominium
Cooling: Ceiling Fan(s), Electric
Heating: Electric
Home Style: Garden Apartment
Stories: 2.0
Taxes: $2,485
Year Built: 1975
Amenities
Second Floor Entry
Built-in Features
Walk-In Closet(s)
Courtyard
Feature Descriptions
Appliances: Dishwasher, Disposal, Dryer, Electric Range, Electric Water Heater, Microwave, Refrigerator, Washer
Association Amenities: Clubhouse-Clubroom, Courtesy Bus, Exterior Lighting, Pool, Tennis Court(s)
Crops Included Y/N: No
Days on Site: 23
Directions: SOUTH OF OAKLAND PARK BLVD ON STATE RD 7 TO NW 21 STREET. WEST TO THE COMMUNITY ON THE LEFT.
Exterior: CBS Construction
Flooring: Tile
HOA Fee: 418/ Monthly
Home Warranty Y/N: No
Lease Considered Y/N: No
Listing Terms: All Cash, Conventional
Ownership: Self Proprietor/Individual
Parcel#: 494125JC0060
Parking: 1 Space, Additional Spaces Available, Assigned, Limited # Of Vehicle
Parking Notes: 1 Space, Additional Spaces Available, Assigned, Limit
Patio/Porch: Patio
Pets Allowed: No
Property Attached Y/N: Yes
Property Sub-Type: Condominium
Security: Other
Senior Community: Yes
Special View Info: Garden View
Window: Blinds
Local Schools
High School: Boyd H Anderson
Middle School: Parkway Middle
Elementary School: Castle Hill
Listed By / Shown By
Listed By
Agency Name: AR1 State of the Art Real Estate, Inc.
Agency Phone: 954-958-9881
Shown By
Agent Name: Latoya Brown
Agent Phone: Cell: (754) 214-7762
Agency Title: Realty 100

Estimate Your Payment
Estimated Payment
$ 531.81 per month $287.10 Principal & Interest $207.08 Property Tax $37.63 Homeowner's InsuranceChange Payment Information


Privacy Policy / DMCA Notice / ADA Accessibility


This site is hosted, designed and copyright
© 1994 - 2026 by
Delta Media Group, Inc. -- Patent Pending --
4231 NW 19th St, Unit 254 | MLS# A12046735
This condo located at 4231 NW 19th St, Unit 254, Lauderhill, FL 33313 is currently listed for sale with an asking price of $129,000. This property was built in 1975 and has 1 bedrooms and 1 full baths with 675 sq. ft. NW 19th St, Unit 254 is located in the WOOD HUE IV CONDO subdivision. Search WOOD HUE IV CONDO real estate on lbrown.realty100.com today.