LatoyaBrown

BEDS2
BATHS2 full
SQUARE FEET1,066
MLS#NS1088920
STATUSActive
PROPERTY TYPEResidential - Condominium
SUBDIVISIONSEA MIST VILLAS CONDO
Property Description
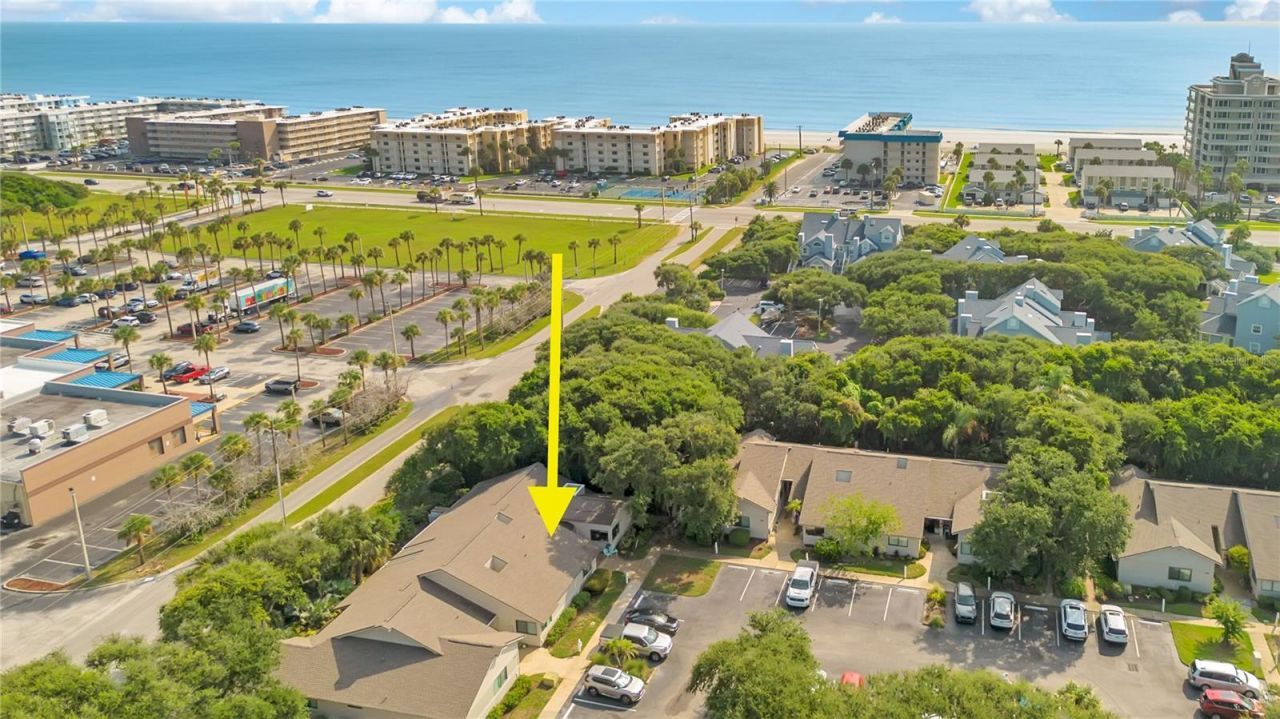
The best of the NEW SMYRNA BEACH LIFESTYLE meets comfort and convenience in this beautifully renovated, SEA WOODS 2/2 fully-furnished/turnkey villa just steps to shopping & dining at the Ocean Village Square and one of 3 access paths to the peaceful sands of the NO-DRIVE BEACH. Some major updates here include the recently installed hurricane impact windows & sliders throughout(2024) along with the gorgeous kitchen renovation complete with custom wood cabinetry and granite countertops that blend perfectly with the neutral tile backsplash and stainless appliances. Such a cozy, comfortable space, tastefully furnished and ready to become your NSB weekend getaway or permanent beach home. The SEA WOODS community features 3 pools(1 heated seasonally), tennis courts, shuffleboard, pickleball, a large clubhouse, fitness center and winding streets and nature trails perfect for walking, jogging or biking surrounded by mature tropical landscaping. PET FRIENDLY and SHORT TERM RENTALS permitted too!!
Property Features
Property Type: Residential - Condominium
Cooling: Central Air
Heating: Central, Electric
Roof Type: Shingle
Stories: 1.0
Taxes: $5,116
Year Built: 1987
Amenities
Primary Bedroom Main Floor
Split Bedroom
Stone Counters
Thermostat
Vaulted Ceiling(s)
Window Treatments
Lighting
Private Mailbox
Rain Gutters
Sidewalk
Sliding Doors
Feature Descriptions
Appliances: Dishwasher, Dryer, Electric Water Heater, Freezer, Microwave, Range, Refrigerator, Washer
Community Features: Association Recreation - Owned, Clubhouse, Fitness Center, Pool, Racquetball, Sidewalks, Tennis Court(s)
Condo Fee: $625/ Monthly
Directions: SOUTH on A1A and RIGHT on Oyster Quay. At STOP make RIGHT onto Sea Mist Dr and go to 4th parking entrance on right.
Exterior: Block, Stucco, Frame, Wood Siding
Flood Zone Code: X
Flooring: Carpet, Tile, Vinyl
Foundation: Slab
HOA Y/N: Yes
Home Warranty Y/N: No
Ownership: Condominium
Pets Allowed: Cats OK, Dogs OK
Property Attached Y/N: No
Property Sub-Type: Condominium
Sewer: Public Sewer
Showing Instructions: Supra Lock Box, ShowingTime
Special Sale Provisions: None
Utilities: BB/HS Internet Available, Electricity Connected, Sewer Connected, Water Connected
Water: Public
Water Access Y/N: No
Zoning: R2A
Room Sizes
Kitchen: 11x8
Dining Room: 10x9
Living Room: 15x11
Primary Bedroom: 14x11
Bedroom 2: 14x10
Listed By / Shown By
Listed By
Agency Name: GRACE REALTY, INC.
Agency Contact: 386-427-1404
Shown By
Agent Name: Latoya Brown
Agent Phone: Cell: (754) 214-7762
Agency Title: Realty 100

Estimate Your Payment
Estimated Payment
$ 1,531.40 per month $977.02 Principal & Interest $426.33 Property Tax $128.04 Homeowner's InsuranceChange Payment Information



Member Participants (and their affiliated licensees, if applicable) shall indicate on their websites that IDX information is provided exclusively for consumers’ personal non-commercial use, that it may not be used for any purpose other than to identify prospective properties consumers may be interested in purchasing, that the data is deemed reliable but is not guaranteed by MLS GRID, and that the use of the MLS GRID Data may be subject to an end user license agreement prescribed by the Member Participant’s applicable MLS if any and as amended from time to time. MLS GRID may, at its discretion, require use of other disclaimers as necessary to protect Member Participant, and/or their MLS from liability.
Based on information submitted to the MLS GRID. All data is obtained from various sources and may not have been verified by broker or MLS GRID. Supplied Open House Information is subject to change without notice. All information should be independently reviewed and verified for accuracy. Properties may or may not be listed by the office/agent presenting the information.
Privacy Policy / DMCA Notice / ADA Accessibility


This site is hosted, designed and copyright
© 1994 - 2026 by
Delta Media Group, Inc. -- Patent Pending --
4229 Sea Mist Drive | MLS# NS1088920
This condo located at 4229 Sea Mist Drive , New Smyrna Beach, FL 32169 is currently listed for sale with an asking price of $439,000. This property was built in 1987 and has 2 bedrooms and 2 full baths with 1066 sq. ft. Sea Mist Drive is located in the SEA MIST VILLAS CONDO subdivision. Search SEA MIST VILLAS CONDO real estate on lbrown.realty100.com today.