LatoyaBrown

BEDS1
BATHS1 full 1 partial
SQUARE FEET987
MLS#A12066495
STATUSActive
PROPERTY TYPERental - Condominium
SUBDIVISIONBRICKELL ON THE RIVER S T
Property Description
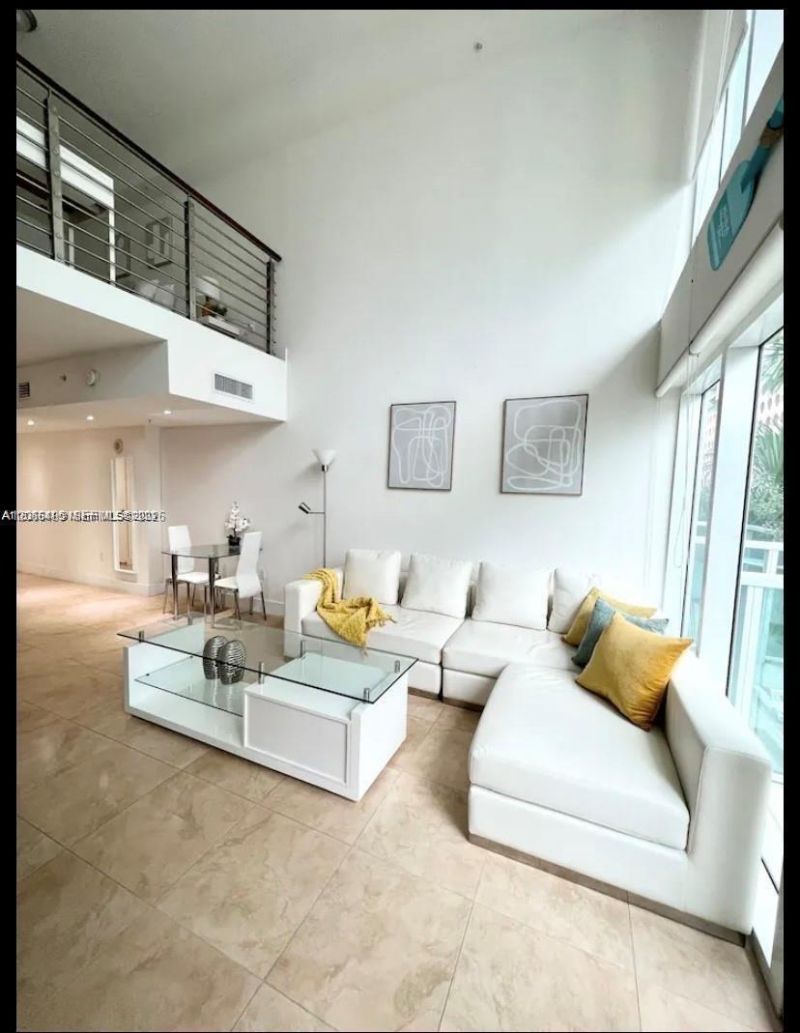
AVAILABLE FOR SHORT TERM for 3 MONTHS AT $3500.Experience urban luxury in this spectacular bi-level loft in the vibrant heart of Brickell. This 1-bedroom, 2-bathroom residence features soaring floor-to-ceiling impact windows with stunning city views. The modern European-style kitchen is equipped with granite countertops and stainless steel appliances, complemented by elegant marble floors throughout. For ultimate convenience, the washer/dryer is located within the primary suite on the second level. Enjoy resort-style amenities including two pools, a 24/7 fitness center, concierge, and valet parking. Located steps from the 5th St Metromover, Brickell City Centre, and Mary Brickell Village, you are walking distance to elite dining, shopping, and nightlife. The unit comes fully furnished with one covered parking space. Fast HOA approval. AVAILABLE FROM NOW UNTIL NOVEMBER 20
Property Features
Property Type: Rental - Condominium
Cooling: Central Air
Garage: 1 car attached
Heating: Central
Home Style: Split Level
Stories: 42.0
Year Built: 2006
Amenities
Open Balcony
Feature Descriptions
Appliances: Dishwasher, Disposal, Dryer, Electric Range, Microwave, Refrigerator, Self Cleaning Oven, Washer
Association Amenities: Activity Room, Community Pool, Exercise Room, Management On Site, Other, Pool Table, Sauna, Security Patrol, Spa/Hot Tub
Crops Included Y/N: No
Directions: GOOGLE MAP
Flooring: Tile
Home Warranty Y/N: No
Hot Tub: Yes
Lease Considered Y/N: Yes
Lease Terms: 1 Year With Renewal Option
Parcel#: 01-41-38-133-2450
Parking: 1 Space, Covered, On Street, Valet
Parking Notes: 1 Space, Covered, On Street, Valet
Patio/Porch: Open Balcony
Pets Allowed: No
Pool: In Ground, Community
Property Attached Y/N: No
Property Sub-Type: Condominium
Sauna: Yes
Security: Smoke Detector, Key Card Entry, Building Security, Lobby Attended, Key/Card Entry Parking, Security Patrol
Special View Info: Other
Window: Complete Impact Glass, Blinds, High Impact Windows, Sliding
Local Schools
High School: New World School Of Art
Middle School: Allapattah
Elementary School: Southside
Listed By / Shown By
Listed By
Agency Name: Clover 4 Group LLC
Agency Phone: 305-890-8127
Shown By
Agent Name: Latoya Brown
Agent Phone: Cell: (754) 214-7762
Agency Title: Realty 100



Privacy Policy / DMCA Notice / ADA Accessibility


This site is hosted, designed and copyright
© 1994 - 2026 by
Delta Media Group, Inc. -- Patent Pending --
41 SE 5th St, Unit 414 | MLS# A12066495
This property located at 41 SE 5th St, Unit 414, Miami, FL 33131 is currently listed for rent with an asking price of $3,500 / Monthly. Search Miami real estate on lbrown.realty100.com today.