LatoyaBrown

BEDS3
BATHS2 full
SQUARE FEET2,187
MLS#B26060748
STATUSActive
PROPERTY TYPEResidential - Single Family
SUBDIVISIONLAKEFOREST PHASE IV
Property Description
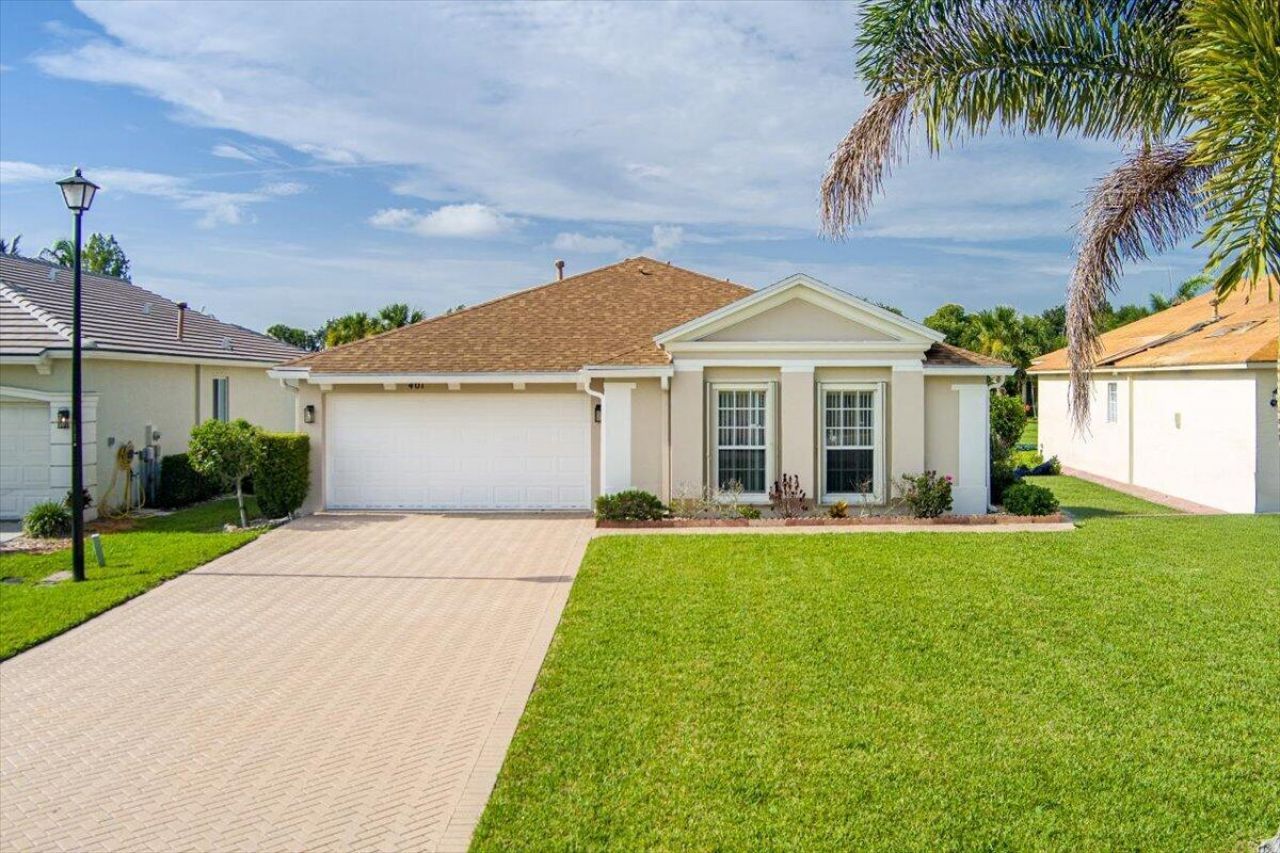
Welcome to Lake Forest, one of St. Lucie West's most desirable low-HOA communities! This well-maintained 3-bedroom, 2-bath home tile through out home with a 2-car garage features a newer 2022 roof and an inviting layout designed for comfortable everyday living. Enjoy the convenience of being just a short walk to one of the community's two resort-style pools. Ideally located near shopping, dining, golf, and I-95, this home offers the perfect blend of comfort, convenience, and Florida lifestyle. Don't miss your opportunity to make this beautiful home yours!
Property Features
Property Type: Residential - Single Family
Cooling: Central Air, Ceiling Fan(s)
Garage: 2 car attached
Heating: Central
Home Style: Ranch
Lot Size: 0.15 Acres
Roof Type: Shingle
Stories: 1.0
Taxes: $2,229
Year Built: 2002
Amenities
Pantry
Feature Descriptions
Appliances: Dryer, Disposal, Dishwasher, Microwave, Refrigerator, Washer, Range
Association Amenities: Billiard Room, Clubhouse, Playground, Sidewalks, Gated
Association Fee Includes: Cable TV
Days on Site: 3
Exterior: Stucco, CBS
Flooring: Tile
HOA Fee: $272/ Monthly
Laundry: Electric Dryer Hookup, Inside, Laundry Room, Washer Hookup
Parcel#: 332395100340009
Parking: Driveway, Garage, Attached Garage, Attached
Parking Notes: Driveway, Garage, Attached Garage, Attached
Pets Allowed: Yes, Cats OK, Dogs OK
Restrictions: Buyer Approval Required
Sewer: Public Sewer
SQFT Living: 1447
Structure Type: House
Total Rooms: 3
Utilities: Sewer Connected, Water Connected
Utilities: Sewer Connected, Water Connected
Water: Public
Listed By / Shown By
Listed By
Agency Name: RE/MAX Gold
Agency Phone: 772-607-9600
Shown By
Agent Name: Latoya Brown
Agent Phone: Cell: (754) 214-7762
Agency Title: Realty 100

Estimate Your Payment
Estimated Payment
$ 1,066.78 per month $778.95 Principal & Interest $185.75 Property Tax $102.08 Homeowner's InsuranceChange Payment Information


Privacy Policy / DMCA Notice / ADA Accessibility


This site is hosted, designed and copyright
© 1994 - 2026 by
Delta Media Group, Inc. -- Patent Pending --
401 SW Lake Forest Way | MLS# B26060748
This single family home located at 401 SW Lake Forest Way, Port Saint Lucie, FL 34986 is currently listed for sale with an asking price of $350,000. This property was built in 2002 and has 3 bedrooms and 2 full baths with 2187 sq. ft. SW Lake Forest Way is located in the LAKEFOREST PHASE IV subdivision. Search LAKEFOREST PHASE IV real estate on lbrown.realty100.com today.